

Inscription par: PropTX - IDX / Listed By: eXp Realty, Brokerage
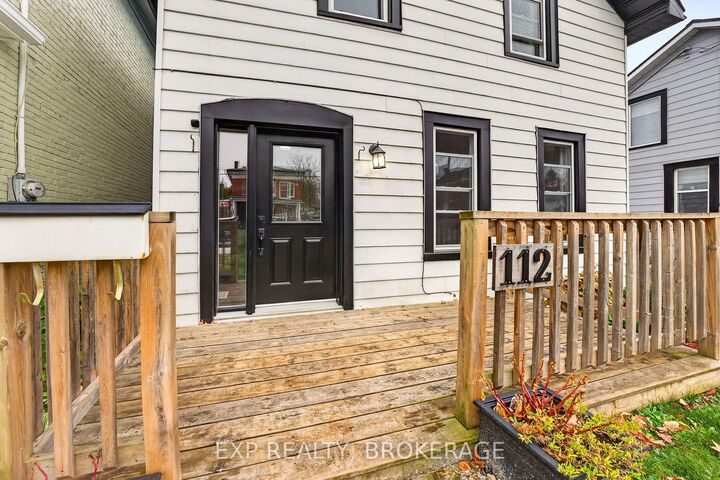
112 Dundas Street W Greater Napanee, ON K7R 2A1
En vigueur
399 900 $ (CAD)
HORAIRES DES PORTES OUVERTES
-
OUVERTESSam, Nov 712:30 pm - 2:00 pm
-
OUVERTESDim, Nov 812:30 pm - 2:00 pm

Description
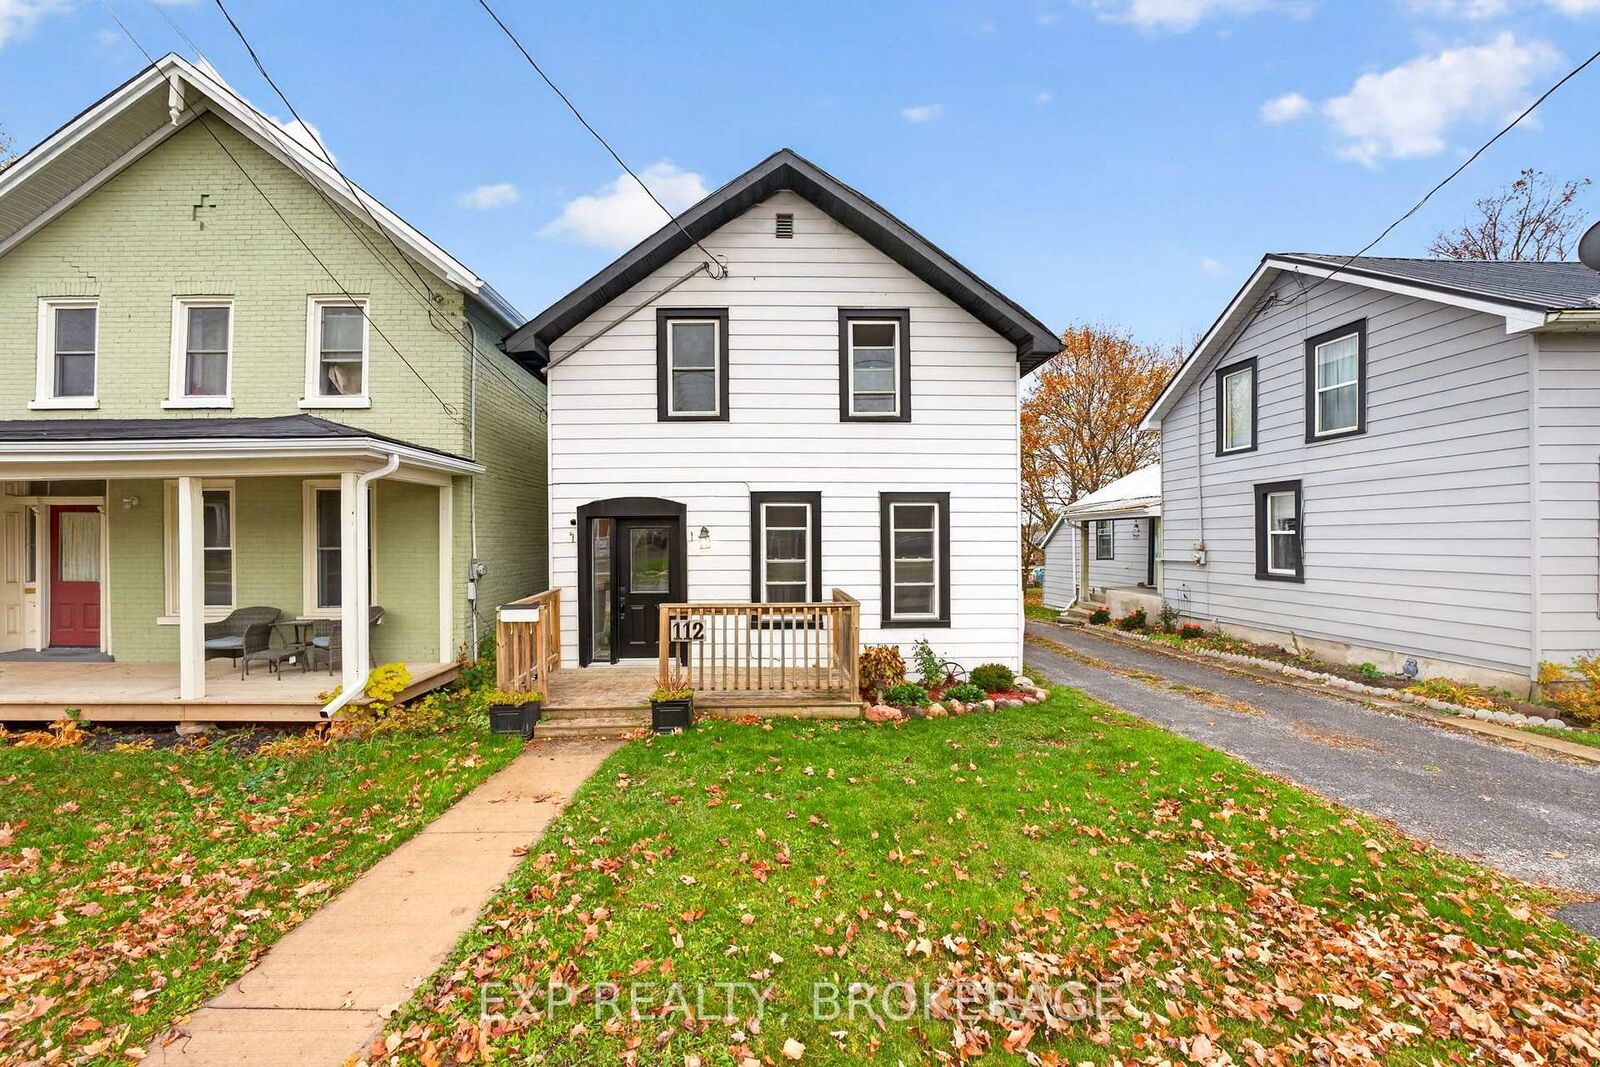
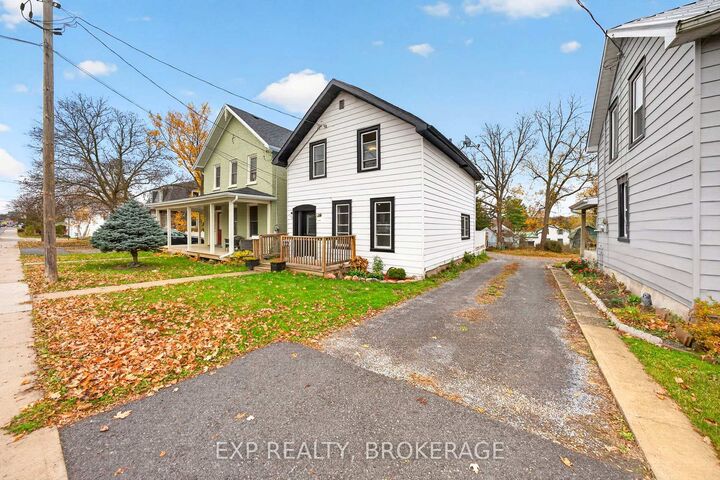
Welcome home to 112 Dundas Street West! This cute-as-a-button home is located in the heart of Napanee and offers tasteful updates throughout! Perfect for families, first-time homebuyers, or investors looking for a move-in-ready rental opportunity. Step inside to a bright and inviting living room filled with natural light. The separate dining area provides additional space to enjoy. The updated kitchen features quartz countertops, refinished cabinetry, newer appliances, a stylish backsplash, and updated fixtures. A convenient side entrance offers easy access to the backyard, while a 4-piece bathroom and tucked-away main-floor laundry complete the main level. Upstairs, you'll find three bedrooms, including a spacious primary bedroom, along with an additional 4-piece bathroom. Step outside to enjoy the spacious backyard, complete with a large deck and a sizeable shed for all your storage needs. Conveniently located in downtown Napanee, just minutes from schools, parks, shopping, restaurants, and everyday amenities. With so many updates already completed, all that's left to do is move in and enjoy!
MLS®:
X14151232
X14151232
Les impôts
$2,119(2026)
$2,119(2026)
Catégorie
Single-Family Home
Single-Family Home
Style
1 1/2 Storey
1 1/2 Storey
Ville
Lennox and Addington County
Lennox and Addington County
Communauté
58 - Greater Napanee
58 - Greater Napanee
Listed By
eXp Realty, Brokerage
Source
PropTX - IDX
Dernière vérification Nov 5 2026 à 10:08 PM GMT+0000
PropTX - IDX
Dernière vérification Nov 5 2026 à 10:08 PM GMT+0000
Détails sur les salles de bains
Caractéristiques Intérieures
- Other
Caractéristiques de la propriété
- Foundation: Stone
Chauffage et refroidissement
- Forced Air
- Central Air
Informations sur les sous-sols
- Unfinished
- Crawl Space
Informations sur le pool
- None
Caractéristiques extérieures
- Metal/Steel Siding
- Toit: Metal
Informations sur les services publics
- Sewer: Sewer
- Fuel: Gas
- Energy: Energy Certificate: No
Garage
- None
Stationnement
- Private
Étages
- 2
Lieu
Disclaimer: Copyright 2026 Toronto IDX. All rights reserved. This information is deemed reliable, but not guaranteed. The information being provided is for consumers’ personal, non-commercial use and may not be used for any purpose other than to identify prospective properties consumers may be interested in purchasing. Data last updated 11/5/26 14:08

