

Inscription par:  CREA / Listed By: eXp Realty, Brokerage (main)
 CREA / Listed By: eXp Realty, Brokerage (main)
 1364 Southview Drive Greater Sudbury, ON P3E 2L6
En vigueur
363 512 $ (USD)
HORAIRES DES PORTES OUVERTES
-
OUVERTESDim, Août 232:00 pm - 4:00 pm
Description
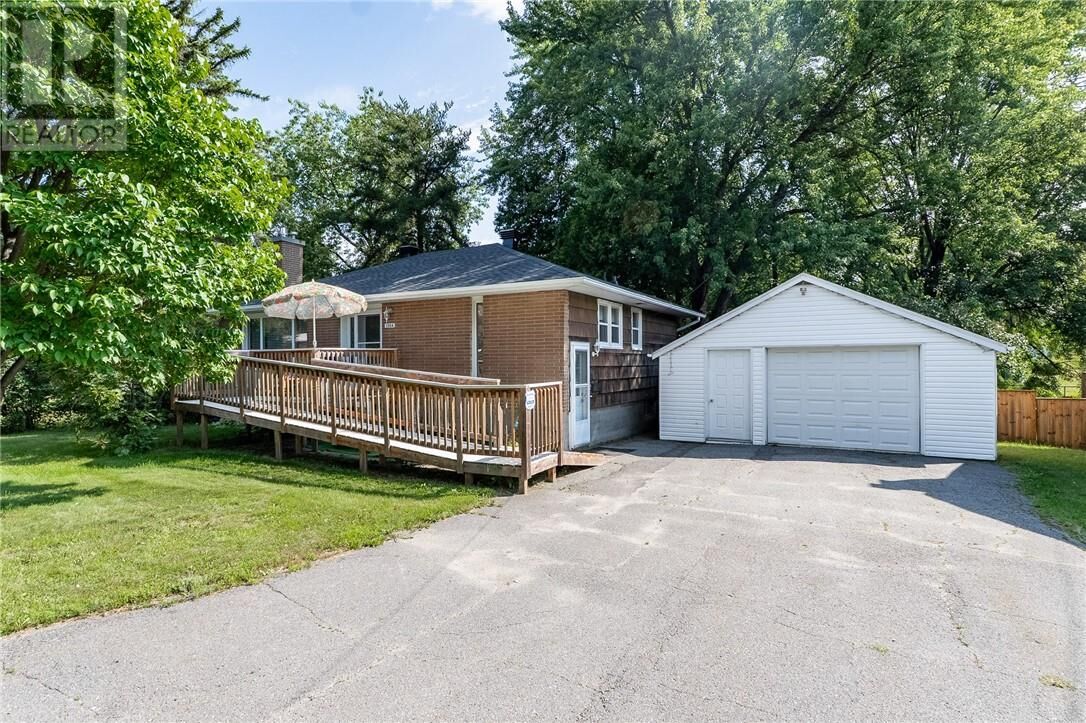
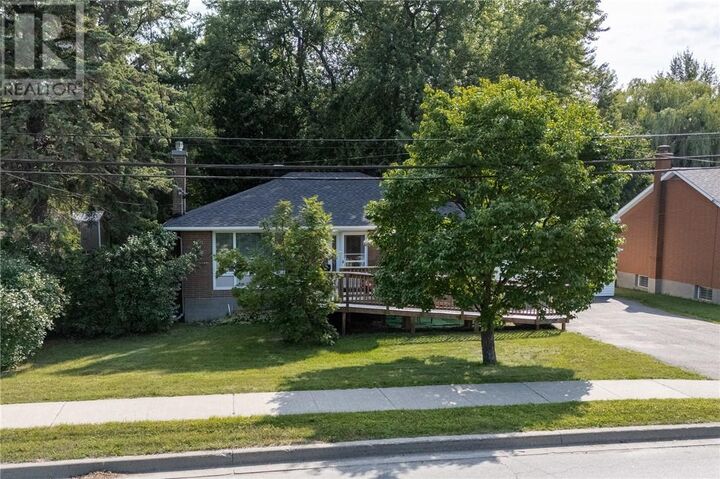
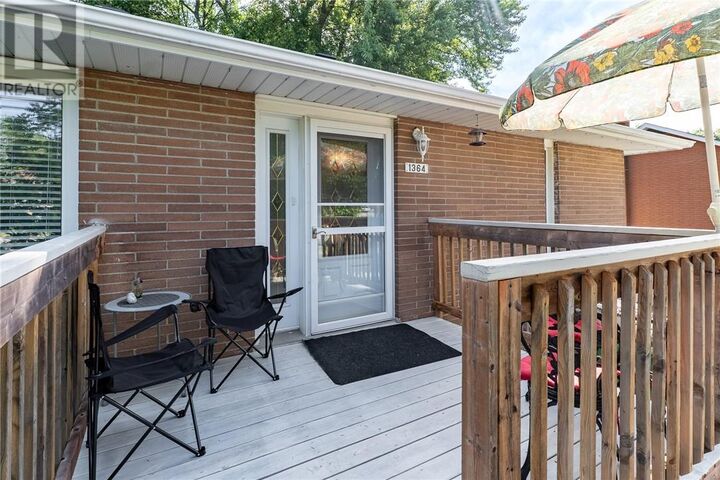
2 + 2 bedroom 2 bathroom home on a large landscaped treed lot with a 20' x 24 'detach garage .Third bedroom on main floor was used to expand the bathroom with a large walk-in shower and a laundry room .Living room with a gas fireplace & hardwood floors. Gas heating & central air .Shingles on home replaced 2 years ago and garage last year . Basement has a kitchen with a sink and fridge-no stove hookup, recroom ,3pc bath and two bedrooms-one without a window. 200 amp. Possible in-law suite. Backing onto Lily Creek with ducks swimming around.Quiet end of Southview Drive. Can be a quick closing. Home Inspection under documents (id:41440)
MLS®:
2129767
2129767
Catégorie
Single-Family Home
Single-Family Home
Style
Bungalow
Bungalow
Ville
Greater Sudbury
Greater Sudbury
Listed By
Dan D.r. Gray, eXp Realty, Brokerage (main)
Source
CREA
Dernière vérification Août 21 2026 à 9:20 PM GMT+0000
CREA
Dernière vérification Août 21 2026 à 9:20 PM GMT+0000
Détails sur les salles de bains
- Salles de bains: 2
Caractéristiques de la propriété
- Cheminée: Conventional
- Cheminée: Total: 1
- Cheminée: Gas
Chauffage et refroidissement
- Forced Air
- Central Air Conditioning
Informations sur les sous-sols
- Full
Planchers
- Laminate
- Hardwood
- Carpeted
- Linoleum
Caractéristiques extérieures
- Brick
- Wood
- Toit: Unknown
- Toit: Asphalt Shingle
Informations sur les services publics
- Sewer: Municipal Sewage System
Stationnement
- Detached Garage
Lieu
Disclaimer: The trademarks REALTOR®, REALTORS®, and the REALTOR® logo are controlled
by The Canadian Real Estate Association (CREA) and identify real estate professionals who are members of CREA. Listing Data Last Updated: 8/21/26 14:20
The trademarks REALTOR®, REALTORS®, and the REALTOR® logo are controlledby The Canadian Real Estate Association (CREA) and identify real estate professionals who are members of CREA. Listing Data Last Updated: 8/21/26 14:20

