

Inscription par:  CREA / Listed By: eXp Realty, Brokerage (main)
 CREA / Listed By: eXp Realty, Brokerage (main)
 267 College Greater Sudbury, ON P3C 4V4
En vigueur
263 346 $ (USD)
HORAIRES DES PORTES OUVERTES
-
OUVERTESDim, Juil 192:00 pm - 4:00 pm
Description
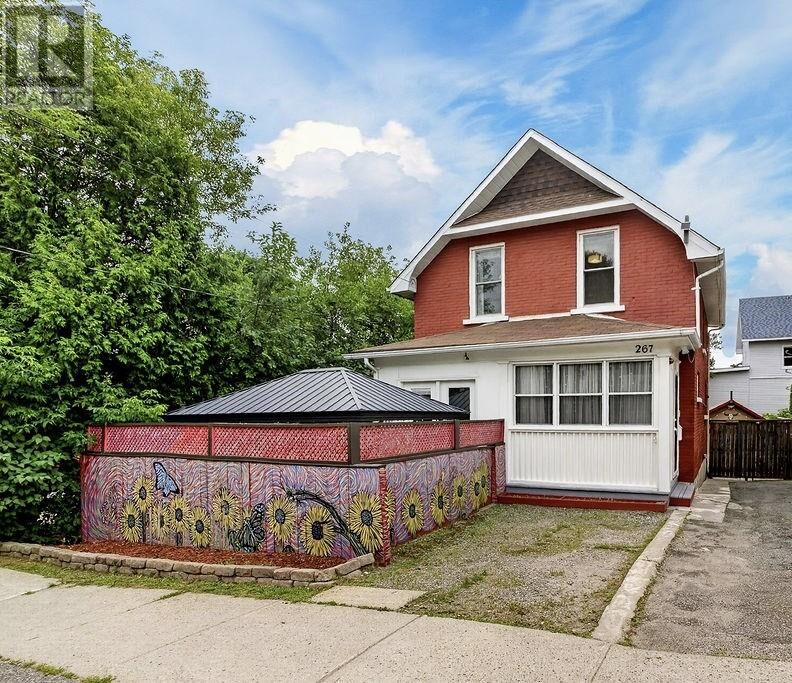
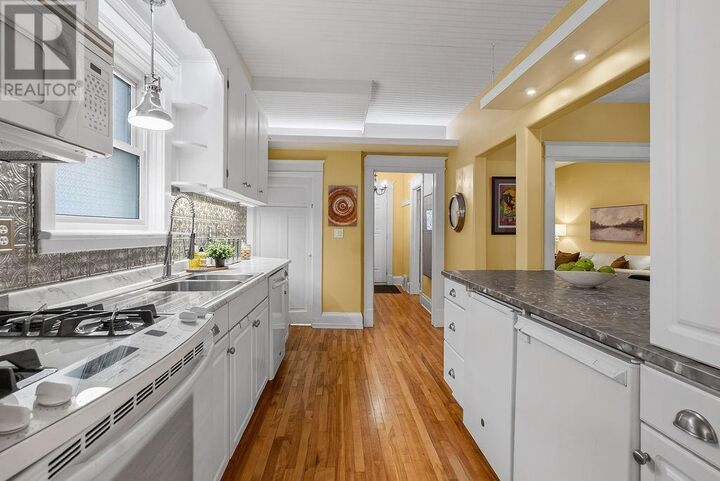
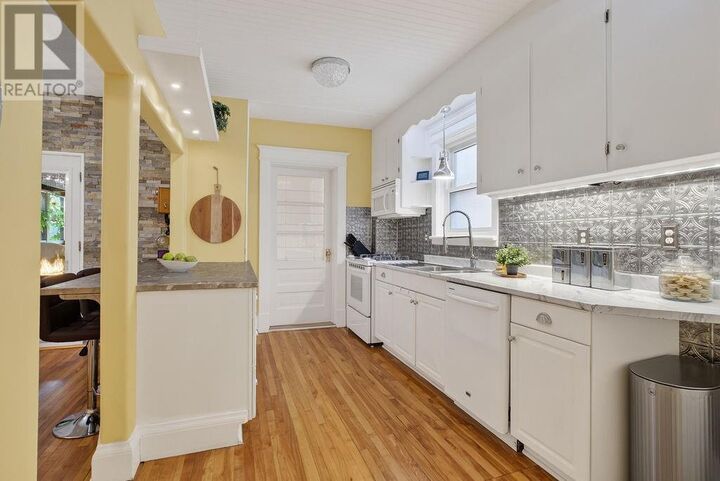
Gorgeous 2 story character home loaded with old world charm. This bright, immaculate home offers tall ceilings with gleaming hardwood floors, large primary bedroom with walk-in closet and upper bathroom with clawfoot tub. Open concept kitchen is perfect for entertaining with large working island and walkout to oversized covered deck with a hot tub overlooking your very own 'backyard oasis' that must be seen to be appreciated. Step off the back deck into a private, beautifully landscaped retreat that's unlike anything you'd expect to find on an in-town lot. Thoughtfully designed with multiple outdoor living spaces- two gazebos in the backyard provide the perfect spots to entertain and unwind. Follow the landscaped walkway around the home to discover yet another charming gazebo in the front yard, creating a seamless garden experience from front to back and best of all- no grass to maintain! Awesome three season sunroom spanning the full length of the front of the home. The basement is clean, dry and functional and offers great storage. Shingles and eaves (2025), older detached garage (workshop). A true labour of love and an absolute pleasure to show! (id:41440)
MLS®:
2129236
2129236
Catégorie
Single-Family Home
Single-Family Home
Ville
Greater Sudbury
Greater Sudbury
Listed By
Dustin Camiletti, eXp Realty, Brokerage (main)
Source
CREA
Dernière vérification Juil 17 2026 à 3:50 AM GMT+0000
CREA
Dernière vérification Juil 17 2026 à 3:50 AM GMT+0000
Détails sur les salles de bains
- Salle de bains: 1
- Salle de bain partielles: 1
Chauffage et refroidissement
- Forced Air
- Central Air Conditioning
Informations sur les sous-sols
- Full
Planchers
- Laminate
- Hardwood
Caractéristiques extérieures
- Brick
- Toit: Unknown
- Toit: Asphalt Shingle
Informations sur les services publics
- Sewer: Municipal Sewage System
Stationnement
- Detached Garage
Étages
- 2
Lieu
Disclaimer: The trademarks REALTOR®, REALTORS®, and the REALTOR® logo are controlled
by The Canadian Real Estate Association (CREA) and identify real estate professionals who are members of CREA. Listing Data Last Updated: 7/16/26 20:50
The trademarks REALTOR®, REALTORS®, and the REALTOR® logo are controlledby The Canadian Real Estate Association (CREA) and identify real estate professionals who are members of CREA. Listing Data Last Updated: 7/16/26 20:50

