

Inscription par:  CREA / Listed By: eXp Realty, Brokerage (main)
 CREA / Listed By: eXp Realty, Brokerage (main)
 4070 Lammi's Road Greater Sudbury, ON P3G 1H3
En vigueur
799 000 $ (CAD)
HORAIRES DES PORTES OUVERTES
-
OUVERTESDim, Août 162:00 pm - 4:00 pm
Description
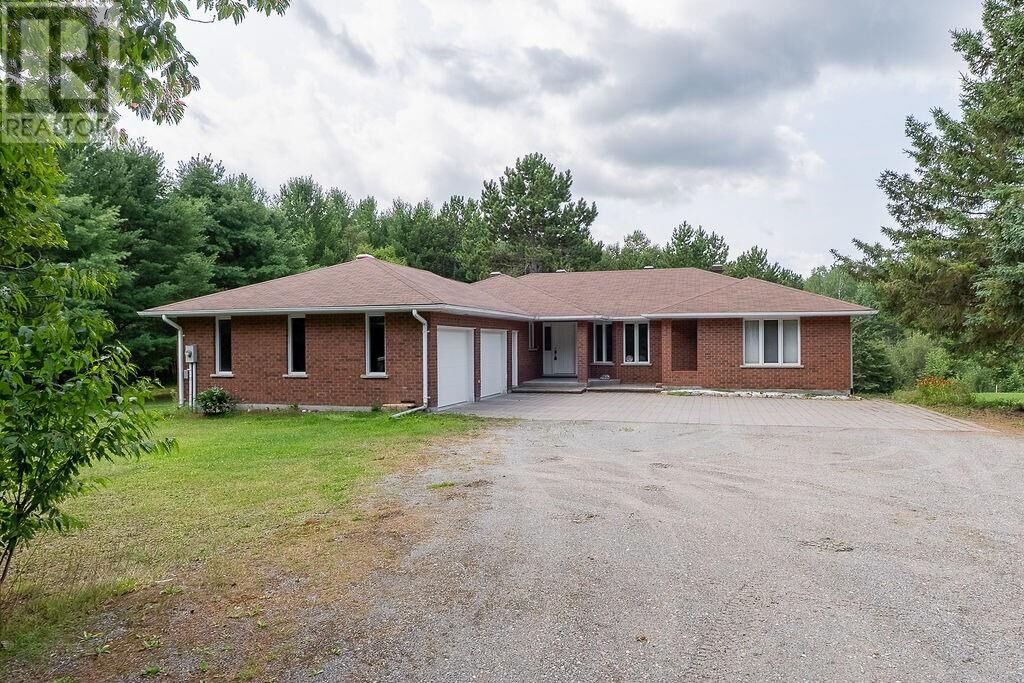
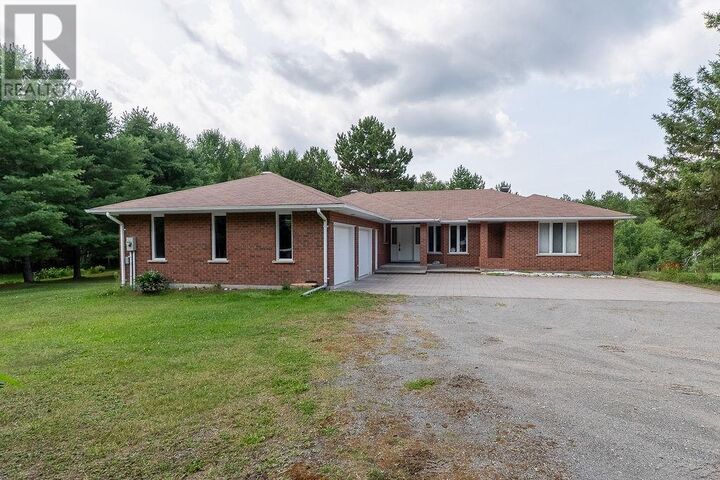
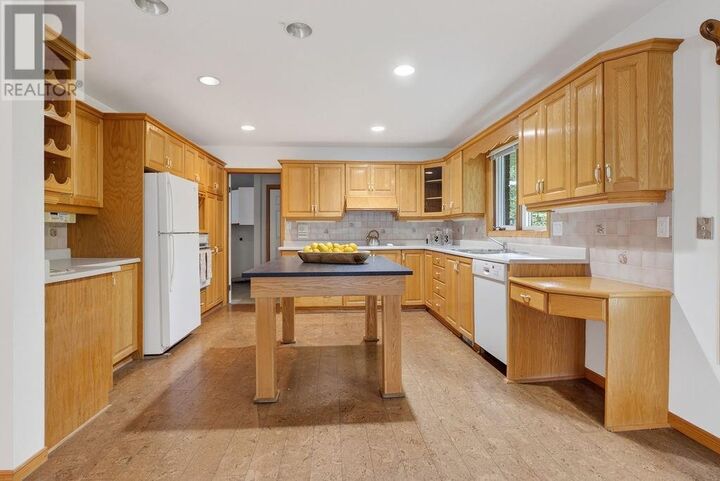
Welcome to 4070 Lammi's Road, a private executive home set on over 5 acres, just 15 minutes from Four Corners. This stunning all-brick residence welcomes you through an inviting entrance that flows into a sunken living room and formal dining room, perfectly positioned to showcase the gorgeous backyard views. The heart of the home features an eat-in kitchen with a warm fireplace—ideal for everyday gatherings and holiday entertaining. The master suite includes a ensuite and a private attached deck, providing a personal retreat. Two additional bedrooms and a full bathroom complete the upper level. The generous downstairs offers tremendous entertaining space and flexibility including a fourth bedroom, full bathroom, tons of storage and massive entertaining space, making this exceptional for multi-generational living, guest quarters, or an in-law suite. Set on just over 5 pristine acres with beautifully cleared and manicured grounds surrounding the home and wooded surroundings beyond, this property offers the ultimate in privacy and tranquility. This home is ideal for families seeking space to grow, entertainers who love hosting, or anyone craving peaceful country living with all the comforts of a beautifully designed and maintained home. (id:41440)
MLS®:
2129627
2129627
Catégorie
Single-Family Home
Single-Family Home
Style
Bungalow
Bungalow
Ville
Greater Sudbury
Greater Sudbury
Listed By
Anthony Rocca, eXp Realty, Brokerage (main)
Source
CREA
Dernière vérification Août 14 2026 à 4:53 AM GMT+0000
CREA
Dernière vérification Août 14 2026 à 4:53 AM GMT+0000
Détails sur les salles de bains
- Salles de bains: 3
- Salle de bain partielles: 1
Caractéristiques de la propriété
- Cheminée: Insert
- Cheminée: Total: 1
- Cheminée: Wood
- Foundation: Concrete
- Foundation: Block
Chauffage et refroidissement
- Forced Air
- Central Air Conditioning
Informations sur les sous-sols
- Full
Planchers
- Hardwood
- Carpeted
- Cork
Caractéristiques extérieures
- Brick
- Toit: Unknown
- Toit: Asphalt Shingle
Informations sur les services publics
- Sewer: Septic System
Stationnement
- Garage
- Gravel
Étages
- 1
Lieu
Disclaimer: The trademarks REALTOR®, REALTORS®, and the REALTOR® logo are controlled
by The Canadian Real Estate Association (CREA) and identify real estate professionals who are members of CREA. Listing Data Last Updated: 8/13/26 21:53
The trademarks REALTOR®, REALTORS®, and the REALTOR® logo are controlledby The Canadian Real Estate Association (CREA) and identify real estate professionals who are members of CREA. Listing Data Last Updated: 8/13/26 21:53

