

Inscription par:  CREA / Listed By: eXp Realty, Brokerage (main)
 CREA / Listed By: eXp Realty, Brokerage (main)
 411 Paddy Lake Road Greater Sudbury, ON P3E 4N1
En vigueur (1 Jours)
857 163 $ (USD)
HORAIRES DES PORTES OUVERTES
-
OUVERTESDim, Sep 202:00 pm - 4:00 pm
-
OUVERTESMer, Sep 235:00 pm - 7:00 pm
Description
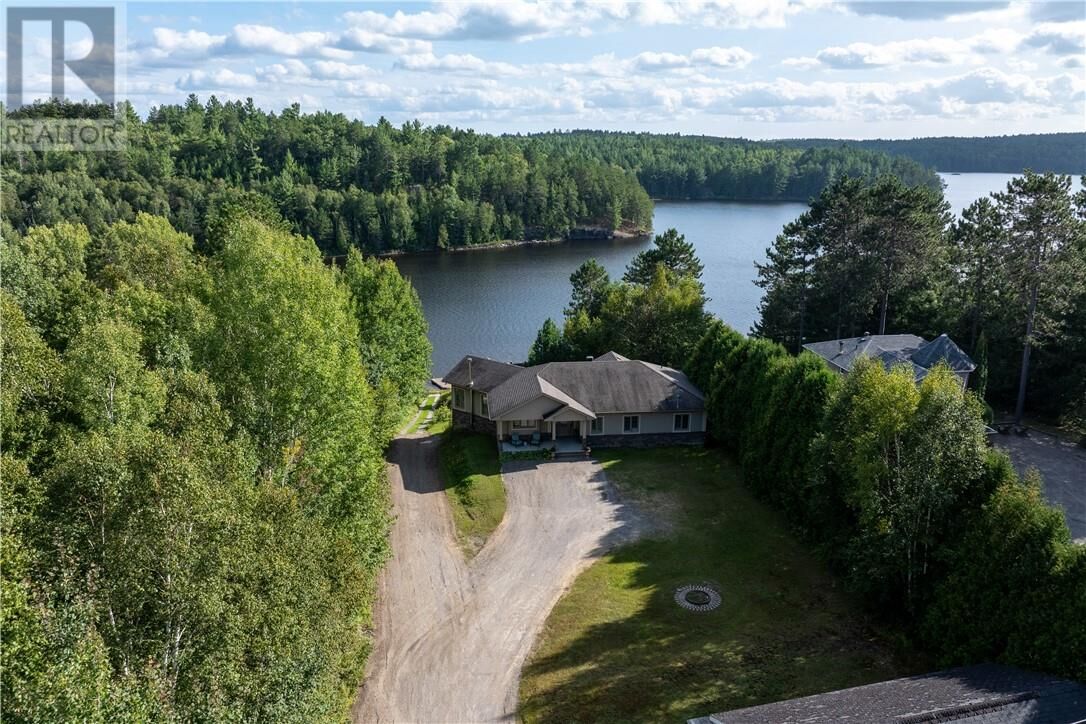
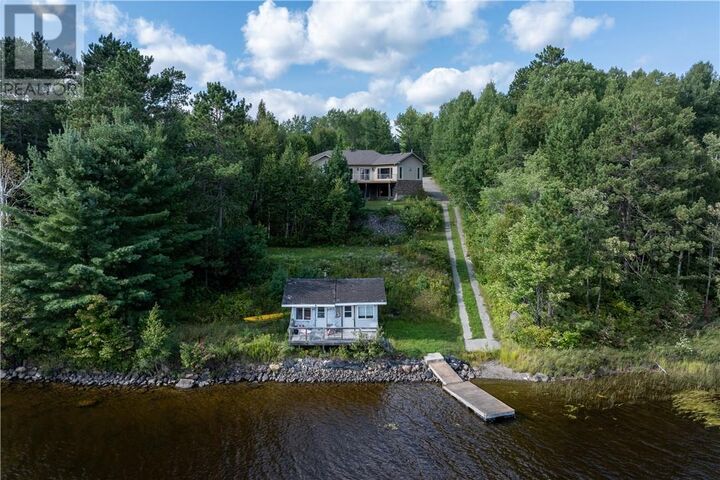
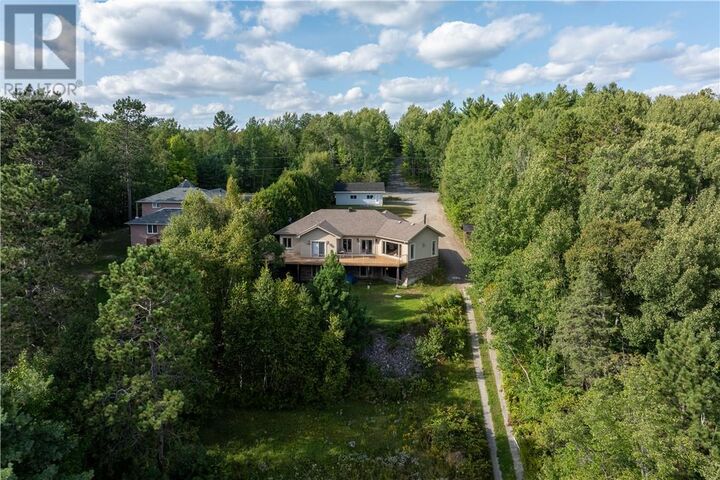
3+1 bedroom 3 bathroom one owner custom built bungalow on beautiful Paddy Lake . Open concept with great views of the lake .You have a 8' x 5' walk in closet in the entrance. Kitchen has new appliances . Family room with a propane fireplace and a large window overlooking the lake. There is garden doors to the deck from the Primary bedroom and family room -New updated deck is being installed before closing .The Primary bedroom with a 5pc ensuite and a 10.2 x 7.7 walk in closet . Main floor laundry. Large recroom with a wood stove ,rough in bar and walkout to your lake front. The lower bathroom is currently being used as a 2pc but is roughed in for a shower. New air handle,new boiler system in the home and the garage. New water purifier system also . 19.10 x 34 ' detach garage with infloor heating ,3pc bath and a older kitchen. The property has its own boat launch and there is a large sauna house with a sitting area-older and needs work but is at the waterfront with great potential.BONUS! Your only 7 minutes down Horseshoe Lake Rd and 15 minutes from Four Corners ,Yet your in Unorganized Township Check out the Property Taxes. Under Documents is a Home Inspection and other Information. (id:41440)
MLS®:
2130181
2130181
Catégorie
Single-Family Home
Single-Family Home
Style
Bungalow
Bungalow
Ville
Sudbury District
Sudbury District
Listed By
Dan D.r. Gray, eXp Realty, Brokerage (main)
Source
CREA
Dernière vérification Sep 19 2026 à 1:05 PM GMT+0000
CREA
Dernière vérification Sep 19 2026 à 1:05 PM GMT+0000
Détails sur les salles de bains
- Salles de bains: 2
- Salle de bain partielles: 1
Caractéristiques de la propriété
- Cheminée: Conventional
- Cheminée: Woodstove
- Cheminée: Total: 2
- Cheminée: Wood
- Cheminée: Propane
Chauffage et refroidissement
- In Floor Heating
- Forced Air
- Air Exchanger
Informations sur les sous-sols
- Full
Planchers
- Laminate
- Tile
Caractéristiques extérieures
- Stucco
- Stone
- Toit: Unknown
- Toit: Asphalt Shingle
Informations sur les services publics
- Sewer: Septic System
Stationnement
- Detached Garage
- Gravel
Lieu
Disclaimer: The trademarks REALTOR®, REALTORS®, and the REALTOR® logo are controlled
by The Canadian Real Estate Association (CREA) and identify real estate professionals who are members of CREA. Listing Data Last Updated: 9/19/26 06:05
The trademarks REALTOR®, REALTORS®, and the REALTOR® logo are controlledby The Canadian Real Estate Association (CREA) and identify real estate professionals who are members of CREA. Listing Data Last Updated: 9/19/26 06:05

