

Inscription par:  CREA / Listed By: Royal Lepage Realty Team Brokerage
 CREA / Listed By: Royal Lepage Realty Team Brokerage
 697 Camelot Drive Greater Sudbury, ON P3B 3M9
En vigueur
499 900 $ (CAD)
HORAIRES DES PORTES OUVERTES
-
OUVERTESDim, Sep 132:00 pm - 4:00 pm
Description
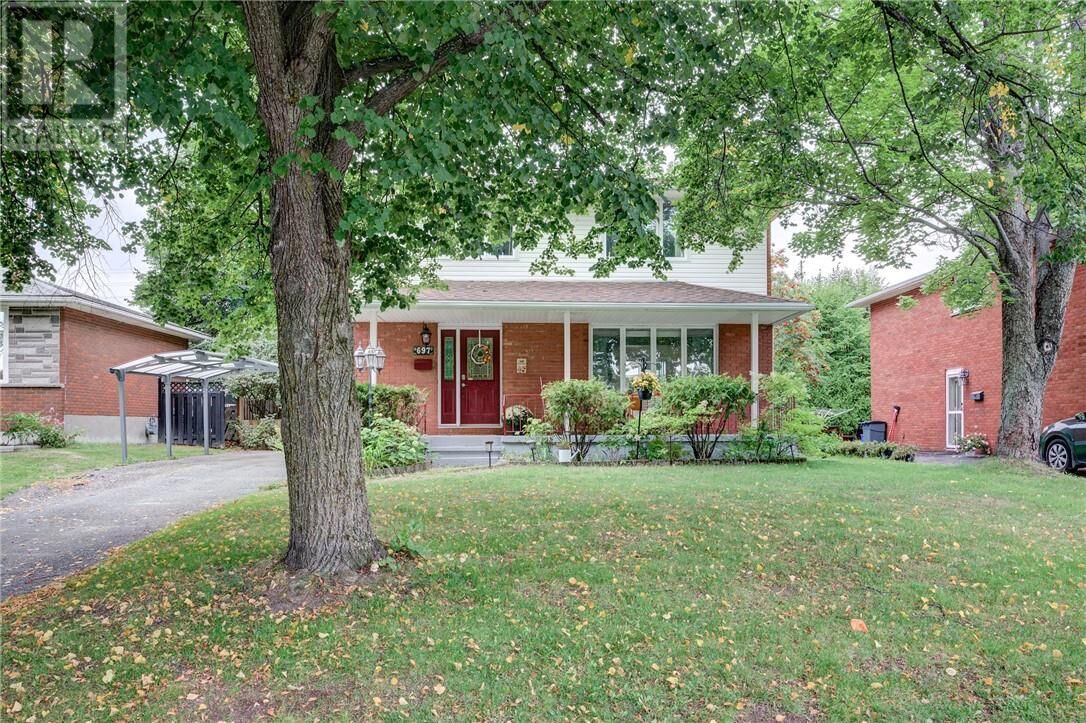
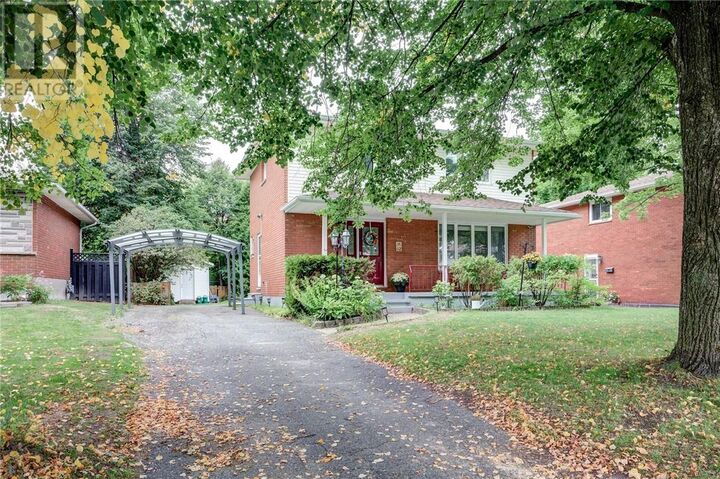
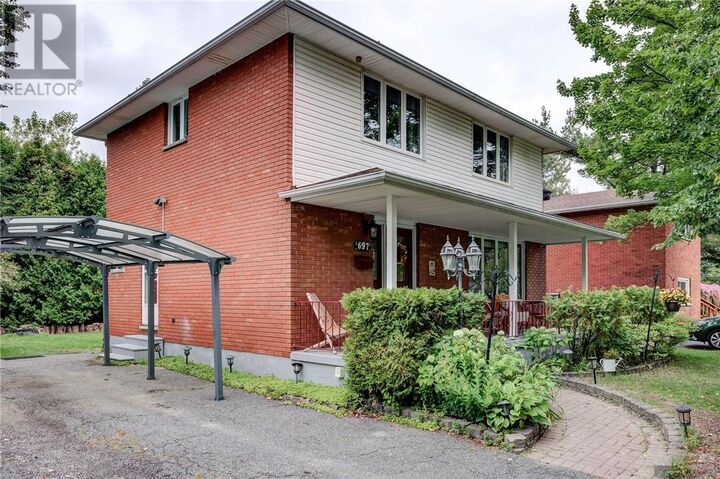
Welcome to 697 Camelot Drive, a spacious all-brick home tucked into the family-friendly Minnow Lake neighbourhood. With four bedrooms upstairs and a finished lower level, there's room here for the whole family to grow. The main floor offers a comfortable living room, oak kitchen with built-in appliances, dining area and convenient 2-piece powder room. Step through the patio doors and you’ll find a generous deck and gazebo overlooking the backyard - an ideal spot for morning coffee, summer dinners or entertaining friends and family. Upstairs, four bedrooms and the main bathroom provide a practical layout that’s hard to beat for a growing family. Downstairs, the finished lower level adds valuable living space with a large family room, additional room that works well as a fifth bedroom or home office, 3-piece bathroom, laundry and plenty of storage. Outside, the lot offers a great backyard, storage shed and paved parking. Central air and a quiet, established neighbourhood round out the package. Conveniently located close to schools, playgrounds, shopping and public transit, 697 Camelot offers the space and flexibility families are looking for. Come take a look - this one is worth seeing in person. (id:41440)
MLS®:
2130218
2130218
Catégorie
Single-Family Home
Single-Family Home
Style
2 Level
2 Level
Ville
Greater Sudbury
Greater Sudbury
Listed By
Royal Lepage Realty Team Brokerage
Source
CREA
Dernière vérification Sep 9 2026 à 11:24 PM GMT+0000
CREA
Dernière vérification Sep 9 2026 à 11:24 PM GMT+0000
Détails sur les salles de bains
- Salles de bains: 2
- Salle de bain partielles: 1
Caractéristiques de la propriété
- Foundation: Block
Chauffage et refroidissement
- Forced Air
- Central Air Conditioning
Informations sur les sous-sols
- Full
Planchers
- Laminate
- Hardwood
- Linoleum
Caractéristiques extérieures
- Brick
- Toit: Unknown
- Toit: Asphalt Shingle
Informations sur les services publics
- Sewer: Municipal Sewage System
Étages
- 2
Lieu
Disclaimer: The trademarks REALTOR®, REALTORS®, and the REALTOR® logo are controlled
by The Canadian Real Estate Association (CREA) and identify real estate professionals who are members of CREA. Listing Data Last Updated: 9/9/26 16:24
The trademarks REALTOR®, REALTORS®, and the REALTOR® logo are controlledby The Canadian Real Estate Association (CREA) and identify real estate professionals who are members of CREA. Listing Data Last Updated: 9/9/26 16:24

