

Inscription par: PropTX - IDX / Listed By: Royal Lepage Team Realty
1255 Remington Way Greely - Metcalfe - Osgoode - Vernon and Area, ON K4P 1A5
En vigueur
633 613 $ (USD)
HORAIRES DES PORTES OUVERTES
-
OUVERTESSam, Sep 52:00 pm - 4:00 pm
Description
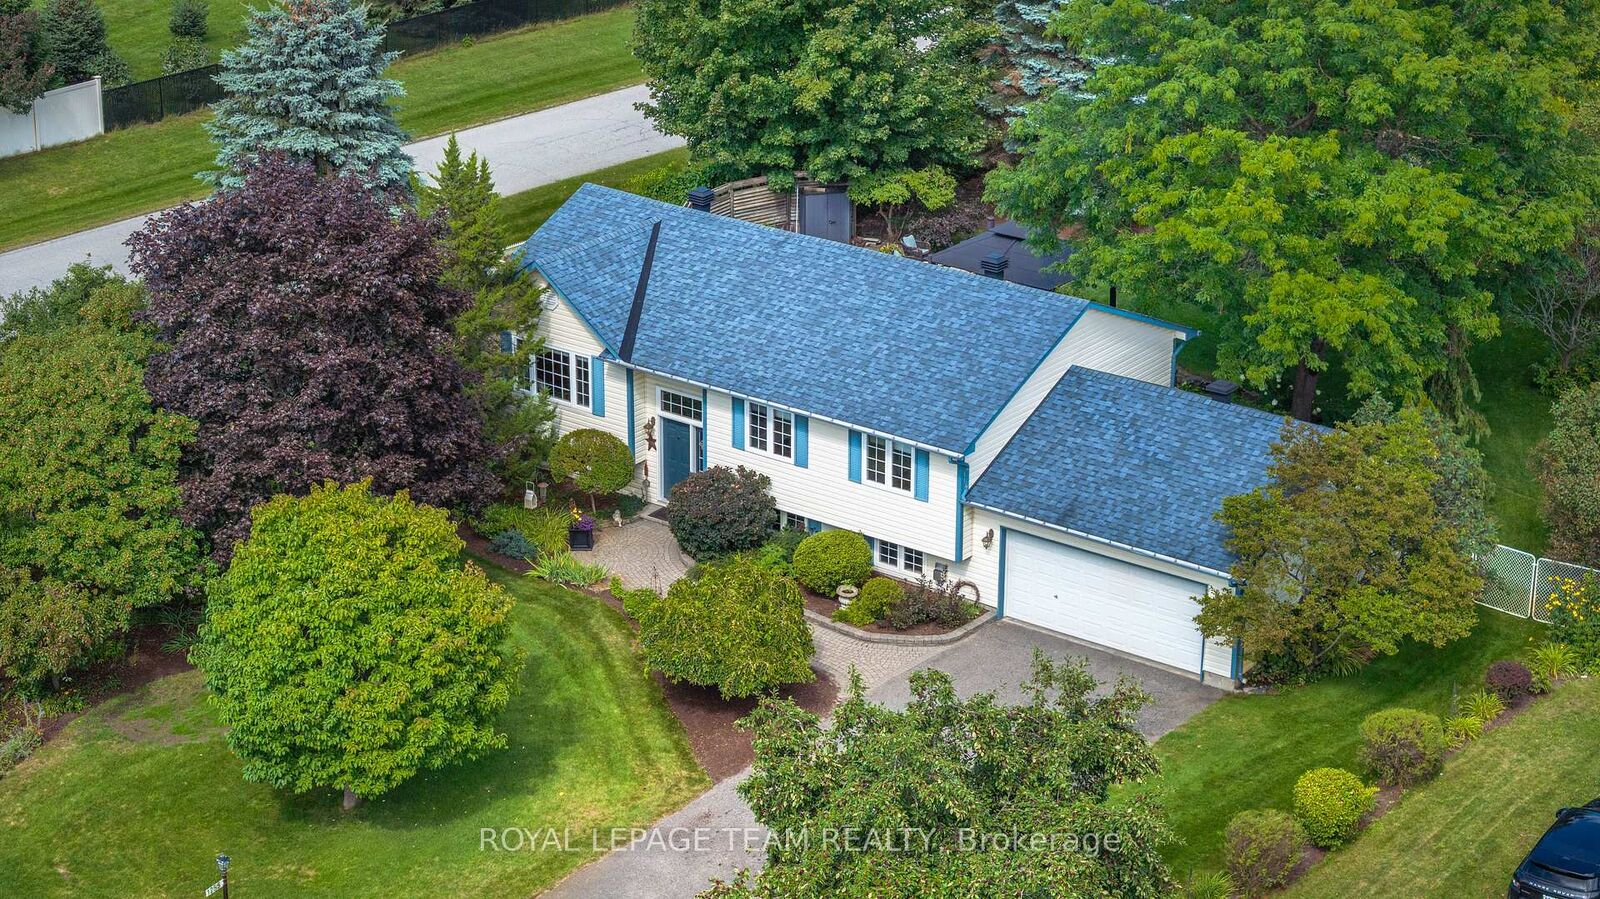
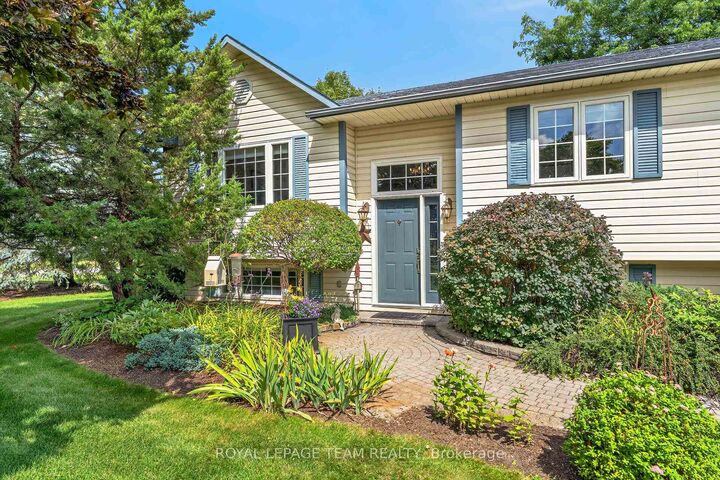
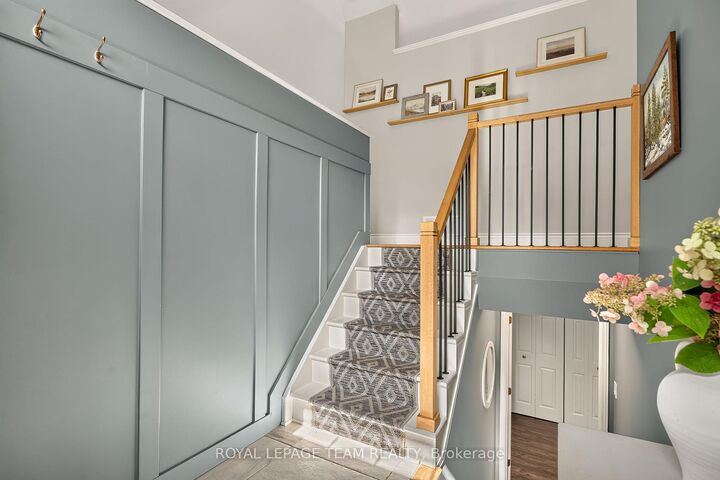
Greely in full bloom! A beautifully renovated home surrounded by extraordinary gardens ona private half-acre corner lot in Greely. The bright, vaulted living room features hardwood floors and gas fireplace, flowing through the dining area to a striking 2023 kitchen with blue-and-white cabinetry, thoughtful storage and new appliances. Three bedrooms include a serene primary overlooking the gardens, with dual closets and ensuite access to the renovated bath. The finished lower level adds a large rec/gym space, spacious guest or flex room, spa-like bath, laundry and endless storage. Outside, mature trees cast shifting sunand shade across lush lawns and layered gardens filled with rare plant cultivars, lilacs, hydrangeas, magnolia, flowering shrubs. Pick mulberries out front, meditate in the shade, or wander through raised vegetable beds and an incredibly rich berry garden. Flagstone patios, shaded gazebo, private hot-tub, double garage & long driveway complete this warm, exquisitely cared-for Greely property
MLS®:
X13734234
X13734234
Les impôts
$4,194(2026)
$4,194(2026)
Catégorie
Single-Family Home
Single-Family Home
Style
Bungalow-Raised
Bungalow-Raised
Ville
Ottawa
Ottawa
Communauté
1601 - Greely
1601 - Greely
Listed By
Royal Lepage Team Realty
Source
PropTX - IDX
Dernière vérification Sep 2 2026 à 7:31 AM GMT+0000
PropTX - IDX
Dernière vérification Sep 2 2026 à 7:31 AM GMT+0000
Détails sur les salles de bains
Caractéristiques Intérieures
- Primary Bedroom - Main Floor
Caractéristiques de la propriété
- Foundation: Concrete
Chauffage et refroidissement
- Forced Air
- Central Air
Informations sur les sous-sols
- Finished
Informations sur le pool
- None
Caractéristiques extérieures
- Vinyl Siding
- Toit: Asphalt Shingle
Informations sur les services publics
- Sewer: Septic
- Fuel: Gas
- Energy: Energy Certificate: No
Garage
- Attached
Étages
- 1
Lieu
Disclaimer: Copyright 2026 Toronto IDX. All rights reserved. This information is deemed reliable, but not guaranteed. The information being provided is for consumers’ personal, non-commercial use and may not be used for any purpose other than to identify prospective properties consumers may be interested in purchasing. Data last updated 9/2/26 00:31

