

Inscription par: PropTX - IDX / Listed By: Re/Max Absolute Realty Inc.
8306 Bank Street Greely - Metcalfe - Osgoode - Vernon and Area, ON K0A 2P0
En vigueur
655 624 $ (USD)
HORAIRES DES PORTES OUVERTES
-
OUVERTESJeu, Juil 164:00 pm - 6:00 pm
Description
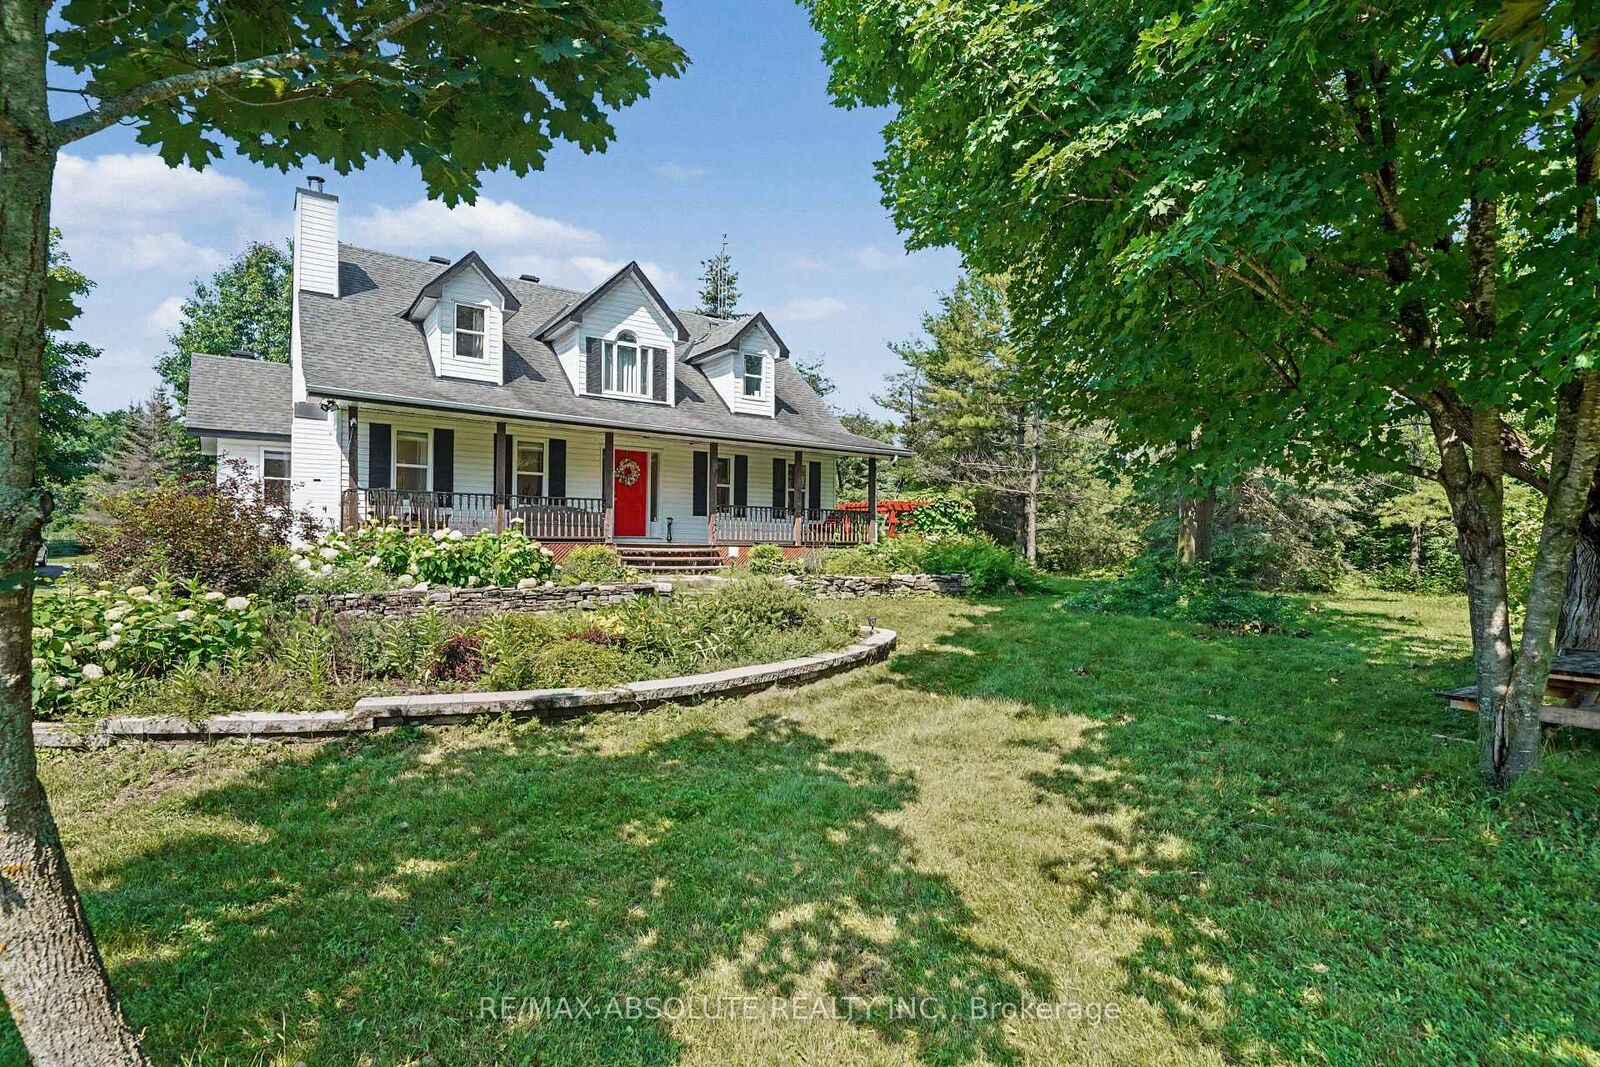
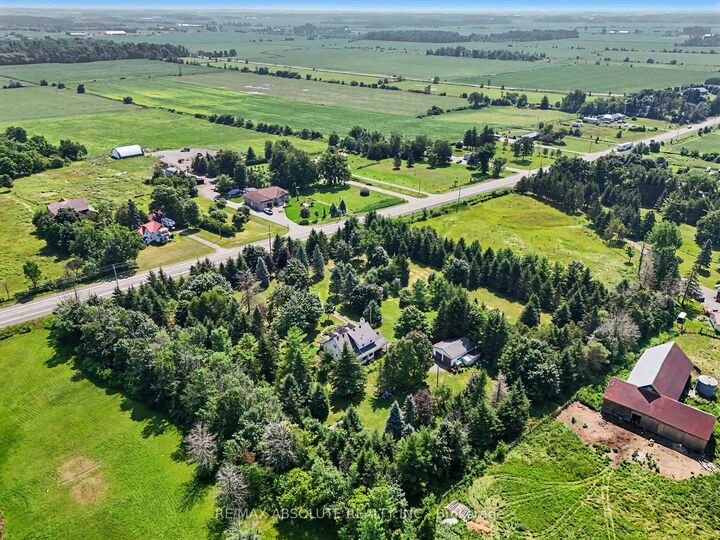
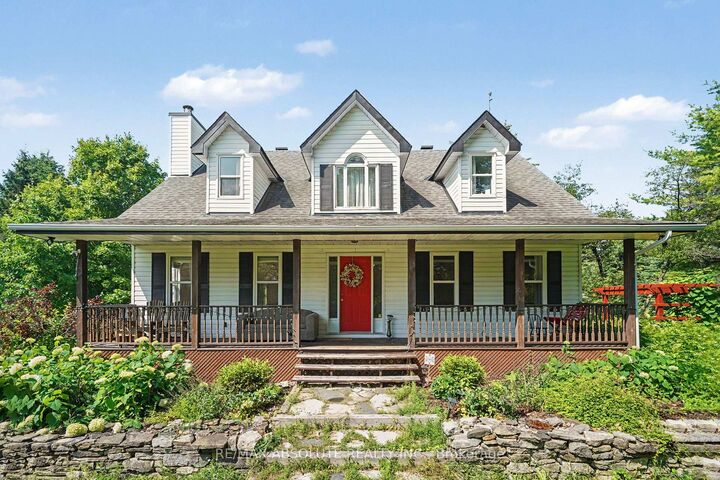
Tucked back from the road and surrounded by mature trees, lush perennial gardens, and established hedges, this beautifully maintained 1995-built home offers exceptional privacy and a peaceful setting on 3.8 acres. Featuring 3 bedrooms and 3 bathrooms, it blends comfort, character, and functionality.Step inside to a bright, open-concept kitchen with an abundance of counter space, ideal for everyday living and entertaining. The spacious yet inviting living room is highlighted by gleaming hardwood floors and a cozy wood-burning fireplace. The main level also features a generous primary bedroom complete with a beautifully appointed ensuite.Upstairs, you'll find two oversized bedrooms and a full bathroom featuring a charming clawfoot tub. The fully finished lower level provides a comfortable family room, while the unfinished area offers excellent storage space.Outside, the property continues to impress with an oversized detached two-car garage featuring a poured concrete floor and hydro. Enjoy the tranquil outdoor living spaces, including stunning perennial gardens, a pergola with a sitting area, and a relaxing outdoor sauna. Surrounded by mature trees and hedges, this private oasis feels like a retreat while remaining conveniently located just 30 minutes from downtown Ottawa and 20 minutes from Ottawa International Airport. Some photos are virtually staged. Book your viewing today! Open House: Thursday July 16th 4-6 PM.
MLS®:
X13556086
X13556086
Les impôts
$4,825(2026)
$4,825(2026)
Catégorie
Single-Family Home
Single-Family Home
Style
2-Storey
2-Storey
Ville
Ottawa
Ottawa
Communauté
1606 - Osgoode Twp South of Reg Rd 6
1606 - Osgoode Twp South of Reg Rd 6
Listed By
Re/Max Absolute Realty Inc.
Source
PropTX - IDX
Dernière vérification Juil 15 2026 à 4:09 AM GMT+0000
PropTX - IDX
Dernière vérification Juil 15 2026 à 4:09 AM GMT+0000
Détails sur les salles de bains
Caractéristiques Intérieures
- Sump Pump
- Sauna
- Water Heater Owned
- Primary Bedroom - Main Floor
Caractéristiques de la propriété
- Foundation: Concrete
Chauffage et refroidissement
- Forced Air
- Central Air
Informations sur les sous-sols
- Finished
Informations sur le pool
- None
Caractéristiques extérieures
- Vinyl Siding
- Toit: Asphalt Shingle
Informations sur les services publics
- Sewer: Septic
- Fuel: Propane
- Energy: Energy Certificate: No
Garage
- Detached
Stationnement
- None
Étages
- 2
Lieu
Disclaimer: Copyright 2026 Toronto IDX. All rights reserved. This information is deemed reliable, but not guaranteed. The information being provided is for consumers’ personal, non-commercial use and may not be used for any purpose other than to identify prospective properties consumers may be interested in purchasing. Data last updated 7/14/26 21:09

