

Inscription par: ITSO / Listed By: eXp Realty
10 Walters Lane Grimsby, ON L3M 0H2
En vigueur (0 Jours)
3 500 $ (CAD)
Description
MLS®:
40877664
40877664
Catégorie
Rental
Rental
Style
Townhouse
Townhouse
Ville
Regional Municipality of Niagara
Regional Municipality of Niagara
Listed By
Aj Ghottra, eXp Realty
Source
ITSO
Dernière vérification Nov 12 2026 à 8:37 PM GMT+0000
ITSO
Dernière vérification Nov 12 2026 à 8:37 PM GMT+0000
Détails sur les salles de bains
- Salles de bains: 2
- Salle d’eau: 1
Caractéristiques Intérieures
- None
- Dishwasher
- Dryer
- Range Hood
- Refrigerator
- Washer
- Built-In Microwave
- Gas Oven/Range
Informations sur le lot
- Highway Access
- School Bus Route
- Shopping Nearby
- Beach
- Quiet Area
Chauffage et refroidissement
- Forced Air
- Natural Gas
- Central Air
Informations sur les sous-sols
- Full
- Unfinished
Informations sur les services publics
- Sewer: Sewer (Municipal)
Garage
- Attached Garage
Stationnement
- Attached Garage
- Garage Door Opener
- Total: 2
Étages
- 2
Surface Habitable
- 1,625 pi. ca.
Lieu
Disclaimer: Listing content protected by copyright and licensed by Information Technology Systems Ontario: Data last updated: 11/12/26 12:37


The beautifully designed main floor offers a seamless, open-concept flow between the kitchen, living, and dining areas, ideal for everyday living and entertaining. Large windows fill the space with natural light, while an expansive sliding glass door provides easy access to the backyard. The upgraded kitchen features a centre island, Caesarstone countertops, and stylish pendant lighting. Quality flooring, an upgraded Napoleon gas fireplace, designer floral wallpaper, and a statement dining room light fixture add warmth and sophistication throughout.
The spacious primary suite features a large walk-in closet and upgraded ensuite with a frameless glass shower, rainfall showerhead, upgraded cabinetry, and rich cultured marble countertop. Two additional generously sized bedrooms offer ample closet space. An additional spacious bathroom features a bathtub, perfect for relaxing. Convenient bedroom-level laundry adds everyday practicality.
The large basement provides abundant storage space.
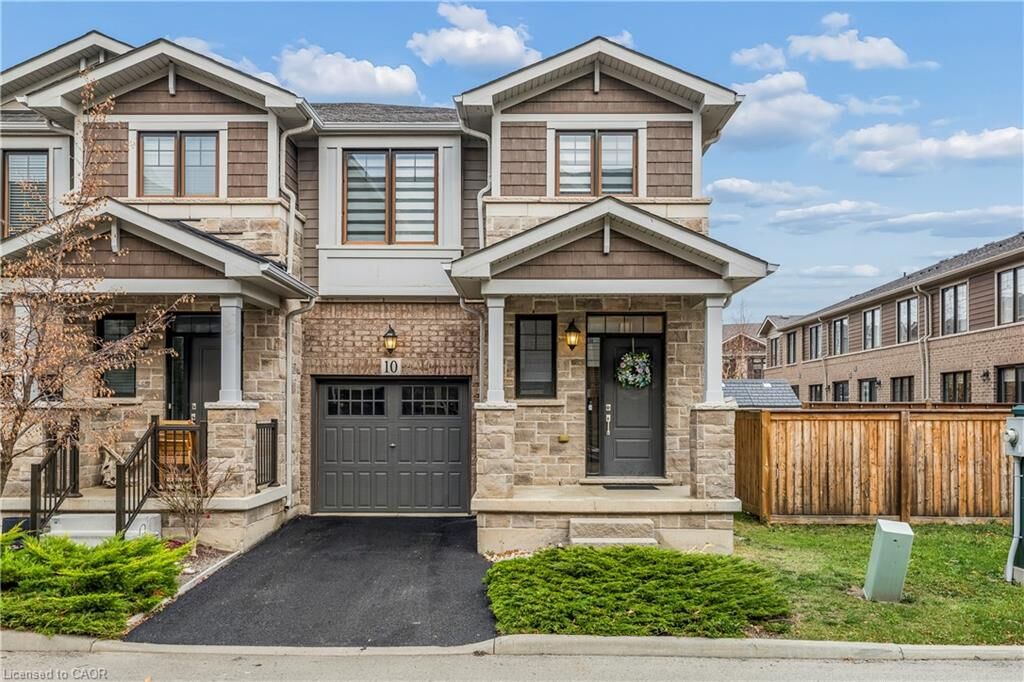
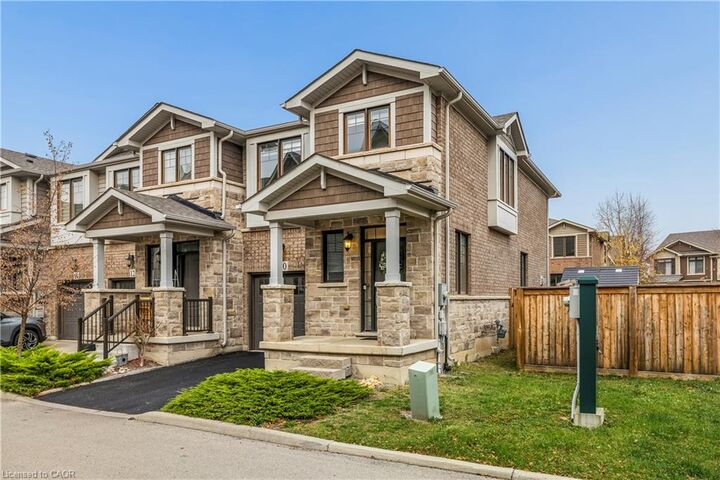
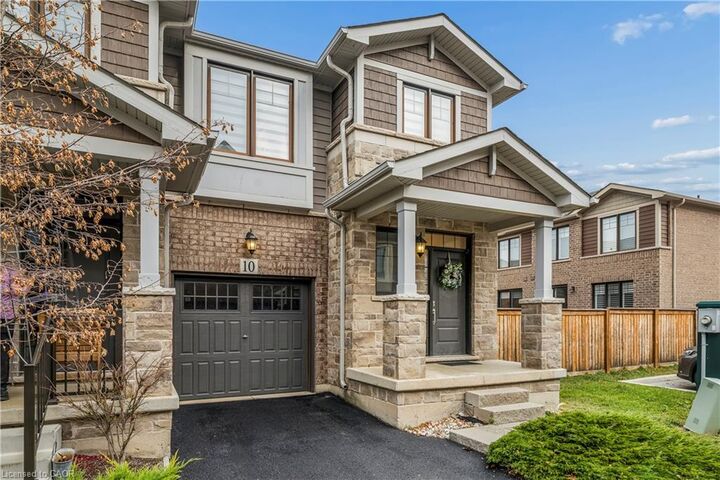
Enjoy a generously sized backyard, perfect for entertaining or relaxing outdoors. The home includes an attached garage and driveway parking, offering two parking spaces in total. Convenient access to the QEW, grocery stores and everyday amenities.
Experience the charm of Grimsby on the Lake. Lakeside living at its finest!