

Inscription par: PropTX - IDX / Listed By: Royal Lepage Macro Realty
102 Willow Lane Grimsby, ON L3M 5P7
En vigueur
638 541 $ (USD)
HORAIRES DES PORTES OUVERTES
-
OUVERTESDim, Août 22:00 pm - 4:00 pm
Description
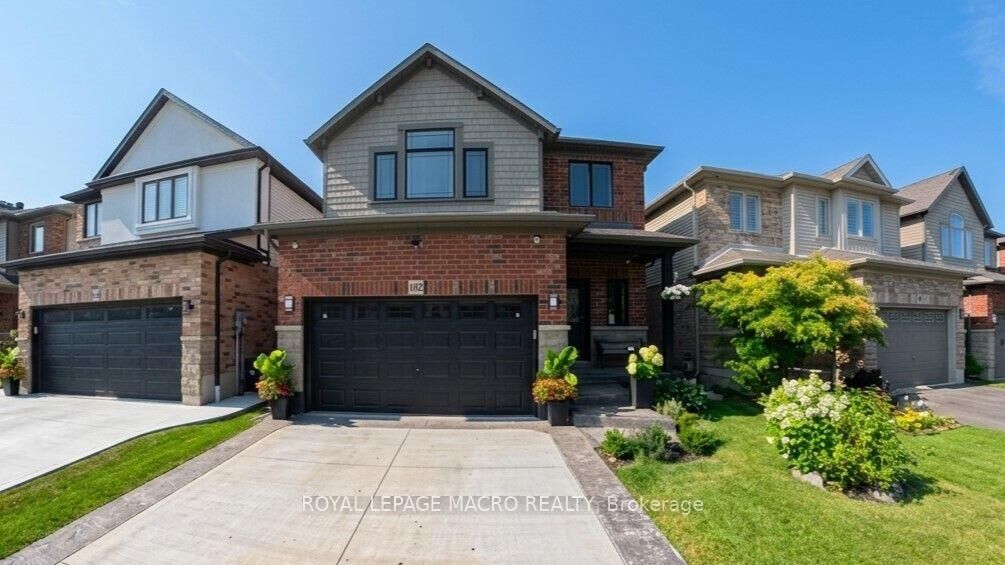
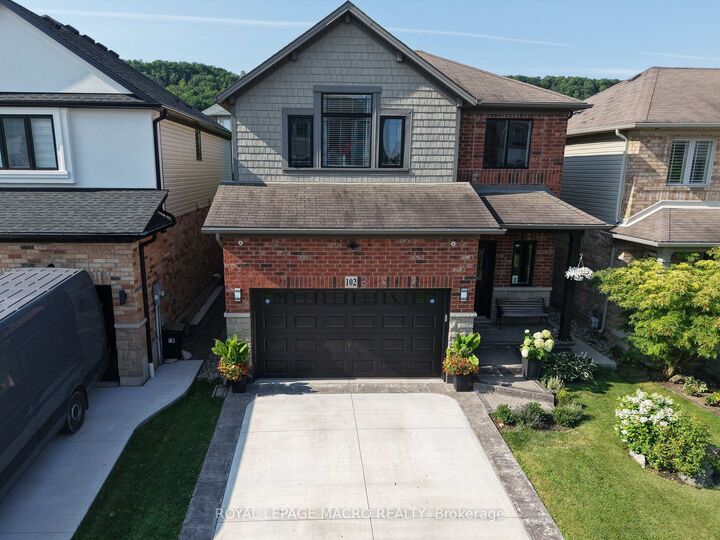
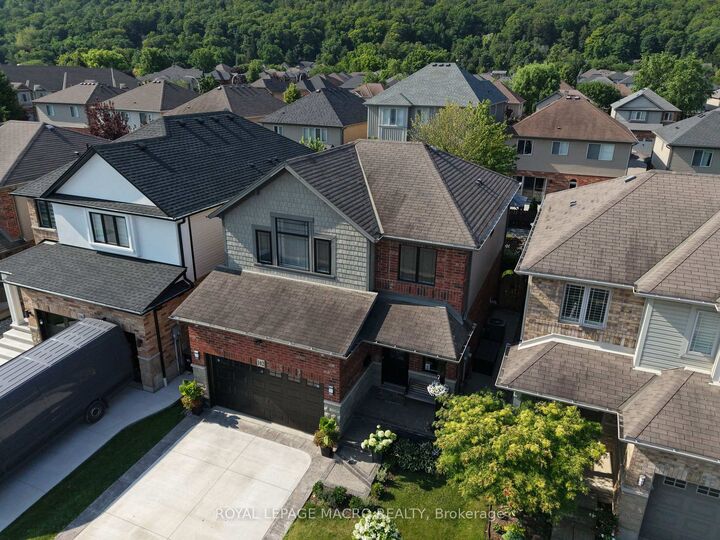
Welcome to 102 Willow Lane, Grimsby, a beautifully maintained single-family residence built in 2007, offering the perfect blend of modern style, comfort, and convenience in the highly sought-after Willowview Village. This inviting two-storey home features 3 bedrooms, 2.5 bathrooms, and a thoughtfully designed layout ideal for families and entertaining alike. The heart of the home is the open-concept kitchen, complete with stainless steel appliances, a functional peninsula with seating, and seamless flow into the bright and spacious living area, creating a warm and connected space for everyday living. Upstairs, the primary suite serves as a private retreat with a well-appointed ensuite, while the additional bedrooms offer comfort and flexibility for family or guests. The professionally finished basement expands the living space with a large recreation area, suitable for a multitude of uses. The private backyard is perfect for relaxing or entertaining. Additional highlights include many recent upgrades such as newer windows, sound proofing, a built-in garage EV charger and much more! See the supplements for a full list of upgrades. Ideally located in Grimsby's desirable west end, this home offers peaceful suburban living just minutes from downtown shopping, dining, and everyday amenities. Enjoy a short walk to Willow Park, easy access to the Bruce Trail, and the Peach King Centre located directly across the street. Commuters will appreciate quick access to the QEW and the planned GO Train expansion, while nearby wineries, farmers' markets, and Grimsby Beach provide endless opportunities to enjoy the area's renowned lifestyle. An exceptional opportunity to own a move-in-ready home in one of Grimsby's most desirable communities.
MLS®:
X13616466
X13616466
Les impôts
$5,689(2026)
$5,689(2026)
Catégorie
Single-Family Home
Single-Family Home
Style
[2-Storey]
[2-Storey]
Ville
Regional Municipality of Niagara
Regional Municipality of Niagara
Communauté
541 - Grimsby West
541 - Grimsby West
Listed By
Royal Lepage Macro Realty
Source
PropTX - IDX
Dernière vérification Juil 30 2026 à 2:02 AM GMT+0000
PropTX - IDX
Dernière vérification Juil 30 2026 à 2:02 AM GMT+0000
Détails sur les salles de bains
Caractéristiques Intérieures
- [Auto Garage Door Remote
- Water Meter]
Caractéristiques de la propriété
- Cheminée: [Natural Gas]
- Foundation: [Poured Concrete]
Chauffage et refroidissement
- Forced Air
- [Central Air]
Informations sur les sous-sols
- [Full]
Informations sur le pool
- [None]
Caractéristiques extérieures
- [Brick
- Vinyl Siding]
- Toit: [Asphalt Shingle]
Informations sur les services publics
- Sewer: [Sewer]
- Fuel: Gas
- Energy: Energy Certificate: No
Garage
- Attached
Stationnement
- [Front Yard Parking]
Lieu
Disclaimer: Copyright 2026 Toronto IDX. All rights reserved. This information is deemed reliable, but not guaranteed. The information being provided is for consumers’ personal, non-commercial use and may not be used for any purpose other than to identify prospective properties consumers may be interested in purchasing. Data last updated 7/29/26 19:02

