

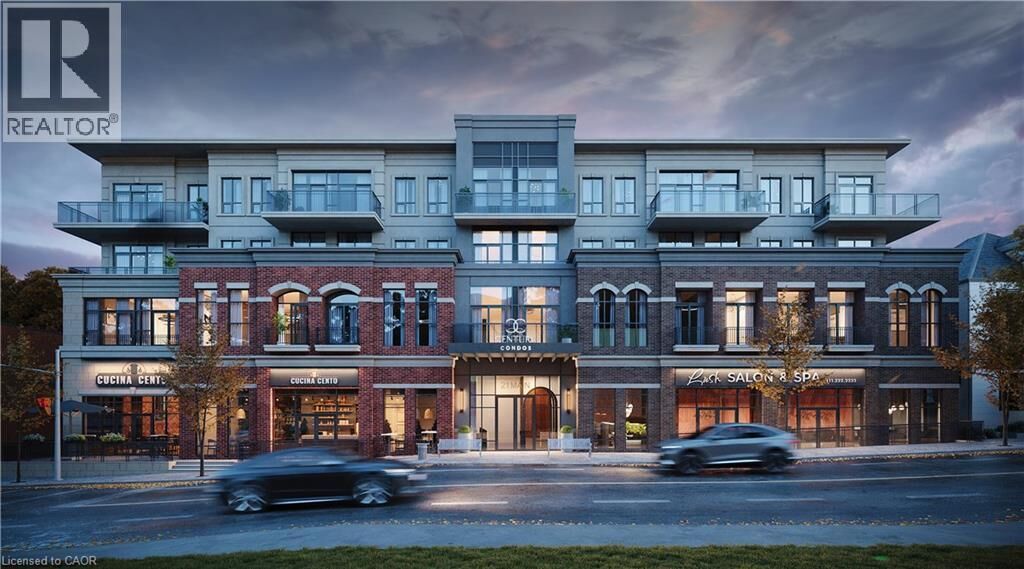


Inscription par:  CREA / Listed By: Re/Max Escarpment Realty Inc.
 CREA / Listed By: Re/Max Escarpment Realty Inc.
 21 Main Street East 117 Grimsby, ON L3M 1M7
En vigueur (0 Jours)
679 990 $ (CAD)
MLS®:
40870506
40870506
Catégorie
Condo
Condo
Style
Other
Other
Ville
Regional Municipality of Niagara
Regional Municipality of Niagara
Listed By
Leo Puskar, Re/Max Escarpment Realty Inc.
Source
CREA
Dernière vérification Oct 13 2026 à 7:15 PM GMT+0000
CREA
Dernière vérification Oct 13 2026 à 7:15 PM GMT+0000
Détails sur les salles de bains
- Salle de bains: 1
Caractéristiques Intérieures
- Washer
- Dishwasher
- Dryer
- Garage Door Opener
- Microwave Built-In
- Hood Fan
- Range - Gas
Quartier
- Grimsby West (541)
Informations sur le lot
- Southern Exposure
- Balcony
Caractéristiques de la propriété
- Foundation: Poured Concrete
Chauffage et refroidissement
- Heat Pump
- Electric
- Central Air Conditioning
Informations sur le condo
- Frais: $321/Monthly
Caractéristiques extérieures
- Brick
- Stone
- Steel
- Brick Veneer
Stationnement
- Total: 1
- Underground
- None
Étages
- 1
Surface Habitable
- 642 pi. ca.
Lieu
Disclaimer: The trademarks REALTOR®, REALTORS®, and the REALTOR® logo are controlled
by The Canadian Real Estate Association (CREA) and identify real estate professionals who are members of CREA. Listing Data Last Updated: 10/13/26 12:15
The trademarks REALTOR®, REALTORS®, and the REALTOR® logo are controlledby The Canadian Real Estate Association (CREA) and identify real estate professionals who are members of CREA. Listing Data Last Updated: 10/13/26 12:15


Description