22 George Street Grimsby, ON L3M 3Y6
Inscription par: PropTX - IDX / Listed By: Re/Max Escarpment Realty Inc.

  22 George Street Grimsby, ON L3M 3Y6

En vigueur
694 859 $ (USD)

5
CAC
2
SDB
1500-2000
PI. CA.

Description

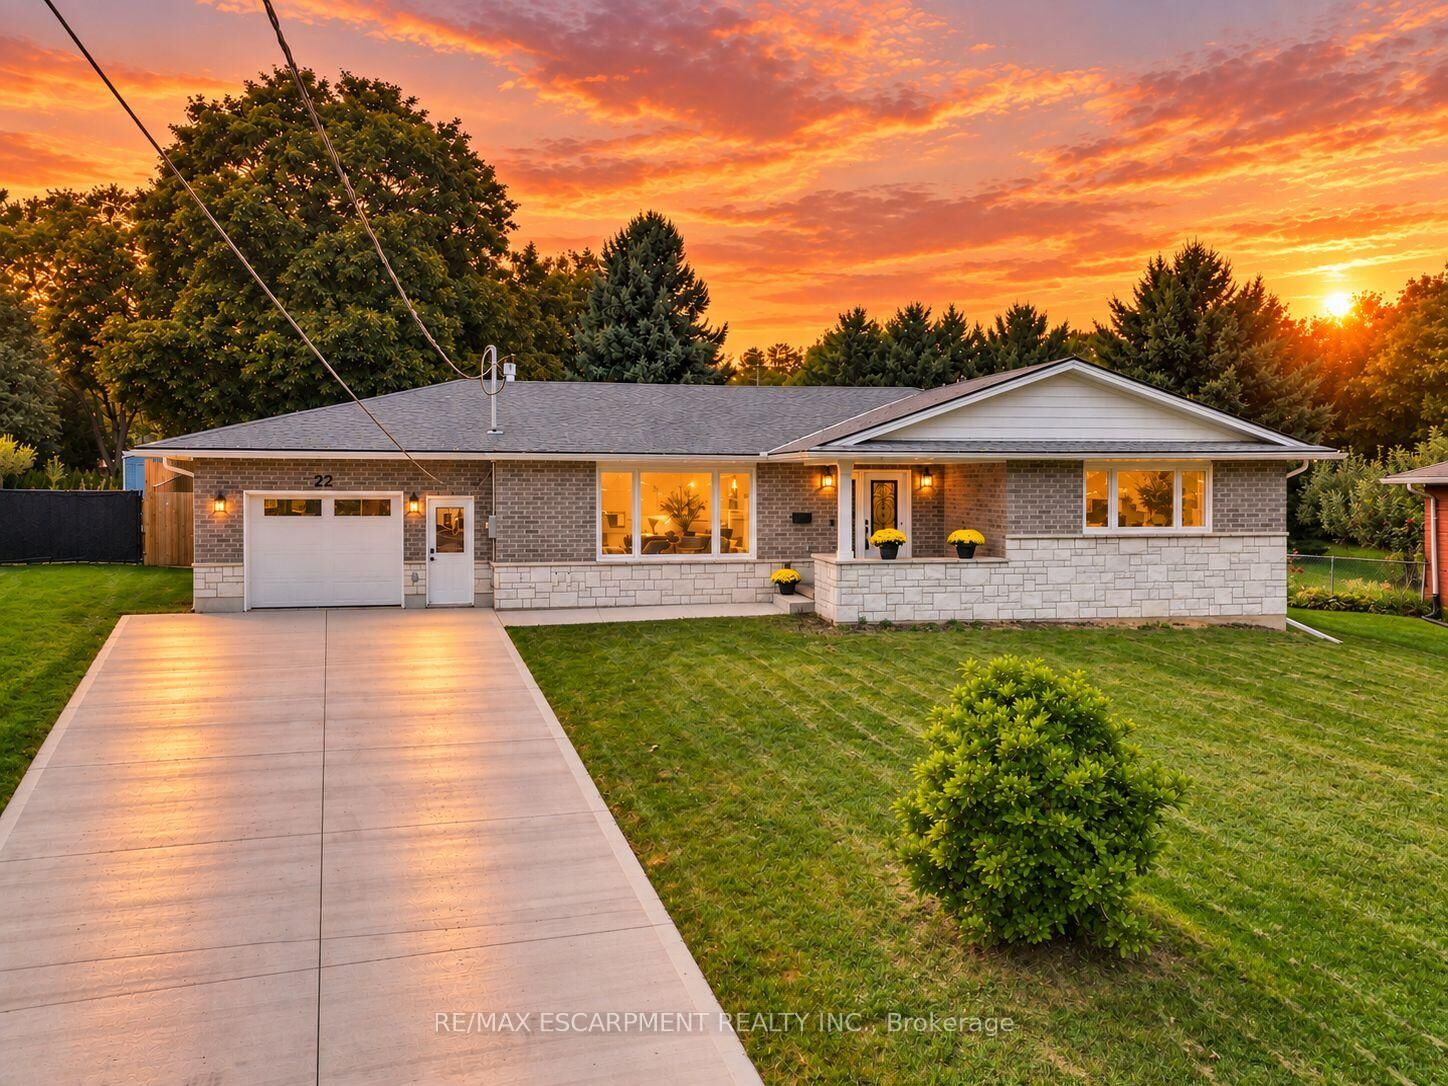
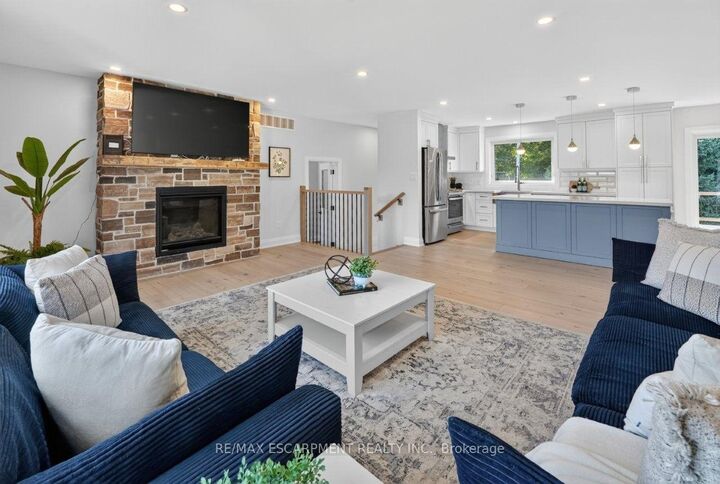
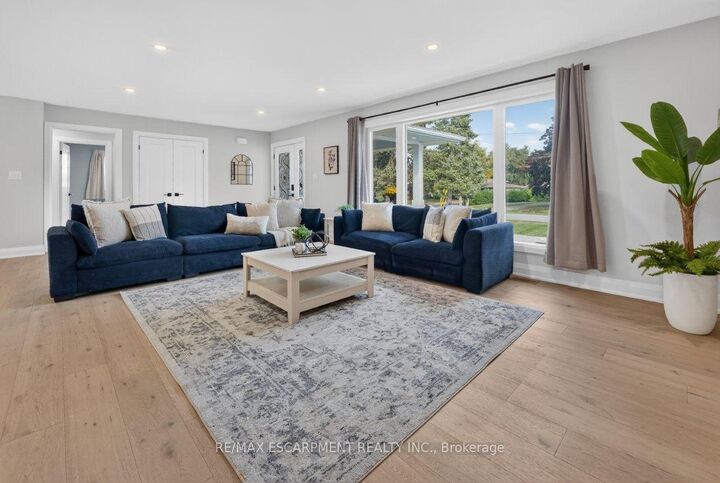
STYLISH BUNGALOW RENOVATED TOP-to-BOTTOM ...Surrounded by mature trees, along with beautiful escarpment views, 22 George Street, Grimsby (just off Livingston Avenue & Casablanca) brings together the space, design and location that makes everyday living easy. Set on an impressive 60' x 235' fenced property, this stunningly renovated home offers 3+2 bedrooms, 2 baths and a FULLY FINISHED lower level, with plenty of room to gather, unwind and grow. The bright, OPEN CONCEPT main level feels warm and inviting with ENGINEERED HARDWOOD and a striking GAS FIREPLACE with upgraded stone wall, creating a natural focal point. At the heart of the home, the Chef's kitchen features an island with QUARTZ counters, stainless steel appliances and an easy flow for everyday meals and entertaining. Sliding doors extend the living space outdoors to a NEW DECK w/rails and an exceptionally deep backyard where mature trees and all that extra space set the stage for summer get-togethers, play time, pets, and evenings outside. Three bedrooms and an elegant 5-pc bath with stone wall and quartz complete the main level. Downstairs, the FULLY FINISHED lower level adds two additional bedrooms (or office/exercise room), new plush carpet and valuable flexible living space. An ATTACHED TANDEM GARAGE provides drive-through access to the backyard, complemented by a double-wide concrete driveway and mudroom into the home. And when it's time to head out, you're just 2 minutes to the GO STATION, QEW, beach, downtown, Peach King Centre & all amenities - putting commuting, errands, and the best of Grimsby wonderfully close to home. Some images virtually staged. CLICK ON MULTIMEDIA for video tour, drone photos, floor plans & more.

MLS®:
X13851010
Les impôts
$6,841(2026)
Catégorie
Single-Family Home
Style
Bungalow
Ville
Regional Municipality of Niagara
Communauté
541 - Grimsby West

Listed By

Re/Max Escarpment Realty Inc.
Source
PropTX - IDX
Dernière vérification Oct 2 2026 à 1:00 AM GMT+0000
Détails sur les salles de bains
Caractéristiques Intérieures
  • Sump Pump
  • Auto Garage Door Remote
  • Water Heater Owned
Caractéristiques de la propriété
  • Cheminée: Living Room
  • Cheminée: Natural Gas
  • Foundation: Block
Chauffage et refroidissement
  • Forced Air
  • Central Air
Informations sur les sous-sols
  • Finished
  • Full
Informations sur le pool
  • None
Caractéristiques extérieures
  • Brick
  • Stone
  • Toit: Asphalt Shingle
Informations sur les services publics
  • Sewer: Sewer
  • Fuel: Gas
  • Energy: Energy Certificate: No
Garage
  • Attached
Stationnement
  • Private Double
  • Tandem
Étages
  • 1
   
Calculer les temps de trajet jusqu'à cette propriété
 
Alimenté par INRIX MD Drive Time

Alimenté par Walk Score®
Disclaimer: Copyright 2026 Toronto IDX. All rights reserved. This information is deemed reliable, but not guaranteed. The information being provided is for consumers’ personal, non-commercial use and may not be used for any purpose other than to identify prospective properties consumers may be interested in purchasing. Data last updated 10/1/26 18:00

