

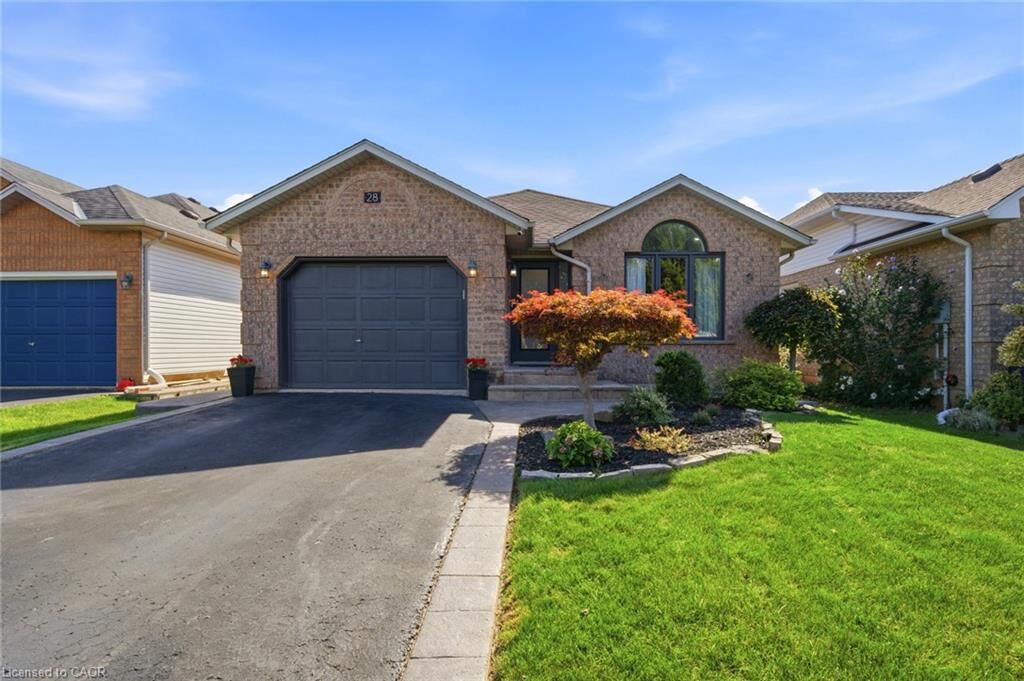
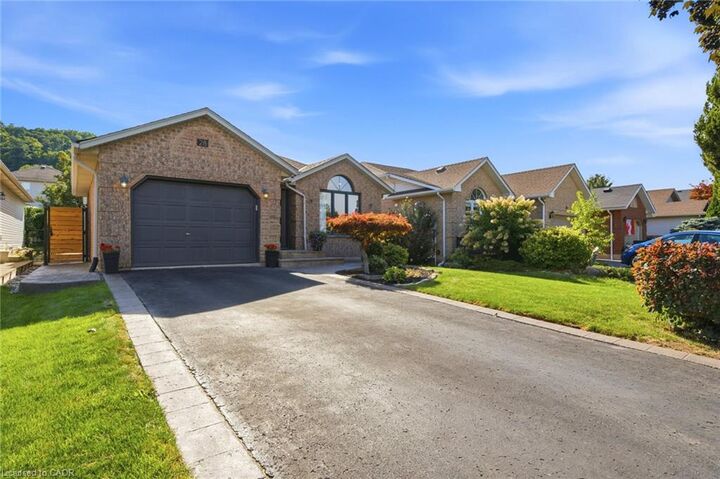
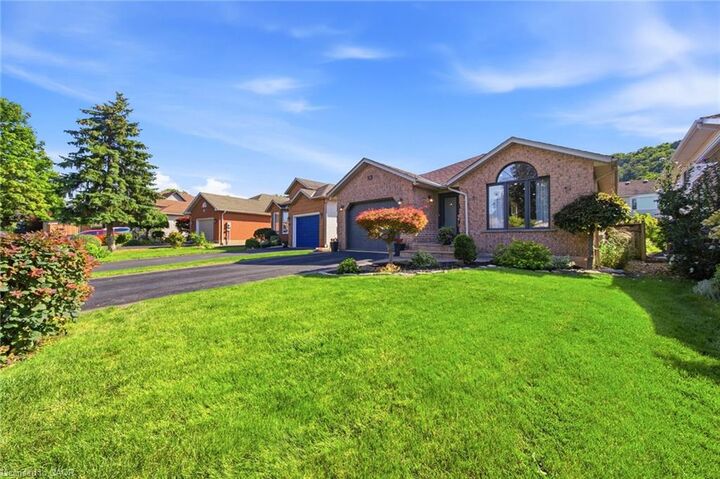
Inscription par: ITSO / Listed By: Re/Max Escarpment Realty Inc.
28 Colonial Crescent Grimsby, ON L3M 5H3
En vigueur
703 348 $ (USD)
HORAIRES DES PORTES OUVERTES
-
OUVERTESDim, Sep 132:00 pm - 4:00 pm
Description
MLS®:
40861652
40861652
Les impôts
$4,953
$4,953
Catégorie
Single-Family Home
Single-Family Home
Année de Construction
1997
1997
Style
Backsplit
Backsplit
Vue
Trees/Woods, Mountain(s)
Trees/Woods, Mountain(s)
Ville
Regional Municipality of Niagara
Regional Municipality of Niagara
Listed By
Julia Fedak, Re/Max Escarpment Realty Inc.
Source
ITSO
Dernière vérification Sep 9 2026 à 9:34 PM GMT+0000
ITSO
Dernière vérification Sep 9 2026 à 9:34 PM GMT+0000
Détails sur les salles de bains
- Salles de bains: 2
Caractéristiques Intérieures
- Air Exchanger
- Water Meter
- Dishwasher
- Dryer
- Microwave
- Range Hood
- Stove
- Washer
- Windows: Window Coverings
- Laundry: In Basement
Informations sur le lot
- Park
- Schools
- Urban
- Shopping Nearby
- Quiet Area
- Public Transit
- Irregular Lot
Caractéristiques de la propriété
- Foundation: Poured Concrete
Chauffage et refroidissement
- Forced Air
- Natural Gas
- Central Air
Informations sur les sous-sols
- Full
- Finished
Caractéristiques extérieures
- Toit: Asphalt Shing
Informations sur les services publics
- Sewer: Sewer (Municipal)
Garage
- Garage
Stationnement
- Detached Garage
- Garage Door Opener
- Total: 5
Étages
- 2
Surface Habitable
- 1,373 pi. ca.
Lieu
Disclaimer: Listing content protected by copyright and licensed by Information Technology Systems Ontario: Data last updated: 9/9/26 14:34


Upstairs, generous bedrooms are complemented by a beautifully updated bathroom featuring new flooring, a modern vanity and sleek standalone shower.
An eye-catching abstract feature wall along the staircase creates a striking transition to the spacious family room while adding an elegant, contemporary element to the home. The family room is designed for relaxing and entertaining, highlighted by a tiled TV feature wall accommodating a large-screen TV and a new Napoleon electric fireplace that adds warmth and ambience. The lower-level bathroom is an absolute showpiece, offering a luxurious spa-inspired retreat complete with a walk-in shower, standalone soaker tub, designer tilework and high-end vanity. The basement provides even more functionality with a large storage area, pantry and dedicated laundry space. Outside, the entertaining continues with a BBQ cooking area perfect for summer gatherings, along with a new awning providing welcome shade on warm sunny days. Located in a desirable neighbourhood near the beautiful Grimsby Escarpment, this exceptional home combines sophisticated finishes, functional family living and an outstanding location. A beautifully transformed property where the work has already been done!