

Inscription par: PropTX - IDX / Listed By: Re/Max Escarpment Realty Inc.
49 Ontario Street 7 Grimsby, ON L3M 3H2
En vigueur
261 266 $ (USD)
HORAIRES DES PORTES OUVERTES
-
OUVERTESDim, Nov 82:00 pm - 4:00 pm

Description
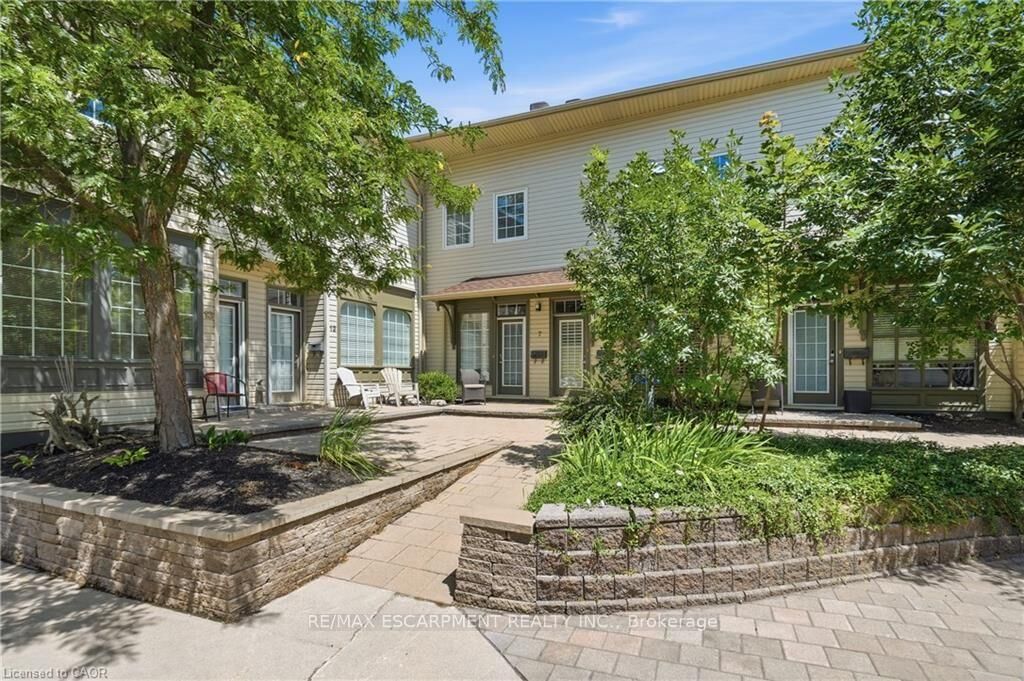
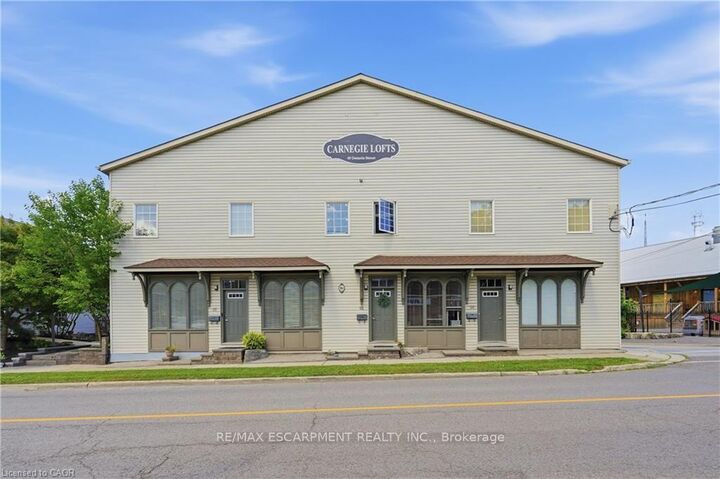
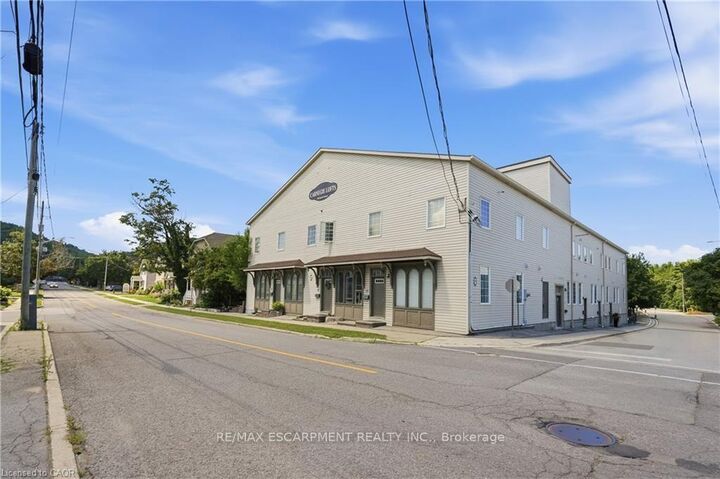
UNBEATABLE VALUE IN DOWNTOWN GRIMSBY - PRICED TO MOVE! Welcome to Unit 7 at theboutique Carnegie Lofts! Offering the rare advantage of a full 400+ sq. ft.basement - a true rarity in this building - this stylish 2-storey loft gives yousubstantial extra usable space for a home gym, rec room, workshop, or massivestorage that competing units simply cannot offer.The sunlit main level features an open-concept layout with warm hardwood floors,high ceilings, and great flow for living and dining. Upstairs, retreat to thegenerous primary bedroom with a private 4-piece bath and convenient bedroom-levellaundry.Low maintenance fees ($475/mo), parking space included, and an unbeatable downtownlocation just steps to Grimsby's best cafes, boutique shops, dining, and quick QEWaccess. With over 1,350 total sq. ft. of living and potential space at this newprice point, this is easily the best value in town. Book your private showing todaybefore it's gone!
MLS®:
X14142956
X14142956
Les impôts
$2,680(2026)
$2,680(2026)
Catégorie
Condo
Condo
Nom du bâtiment
Carnegie Lofts
Carnegie Lofts
Style
2-Storey
2-Storey
Ville
Regional Municipality of Niagara
Regional Municipality of Niagara
Communauté
542 - Grimsby East
542 - Grimsby East
Listed By
Re/Max Escarpment Realty Inc.
Source
PropTX - IDX
Dernière vérification Nov 3 2026 à 8:07 PM GMT+0000
PropTX - IDX
Dernière vérification Nov 3 2026 à 8:07 PM GMT+0000
Détails sur les salles de bains
Caractéristiques Intérieures
- Separate Hydro Meter
Chauffage et refroidissement
- Forced Air
- Central Air
Informations sur les sous-sols
- Full
- Unfinished
Informations sur le condo
- Frais: $340
Caractéristiques extérieures
- Vinyl Siding
Informations sur les services publics
- Fuel: Gas
- Energy: Energy Certificate: No
Garage
- None
Étages
- 2
Lieu
Disclaimer: Copyright 2026 Toronto IDX. All rights reserved. This information is deemed reliable, but not guaranteed. The information being provided is for consumers’ personal, non-commercial use and may not be used for any purpose other than to identify prospective properties consumers may be interested in purchasing. Data last updated 11/3/26 12:07

