

Inscription par: PropTX - IDX / Listed By: Re/Max Escarpment Realty Inc.
55 Kerman Avenue 55 Grimsby, ON L3M 5G2
En vigueur
539 000 $ (CAD)
HORAIRES DES PORTES OUVERTES
-
OUVERTESSam, Juil 182:00 pm - 4:00 pm

Description
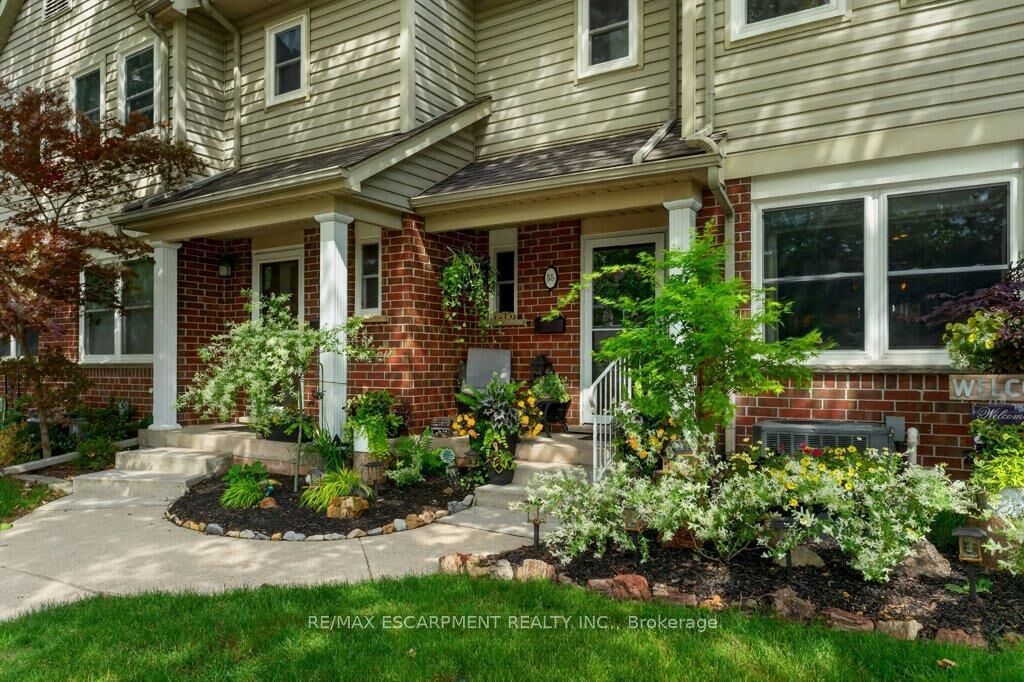
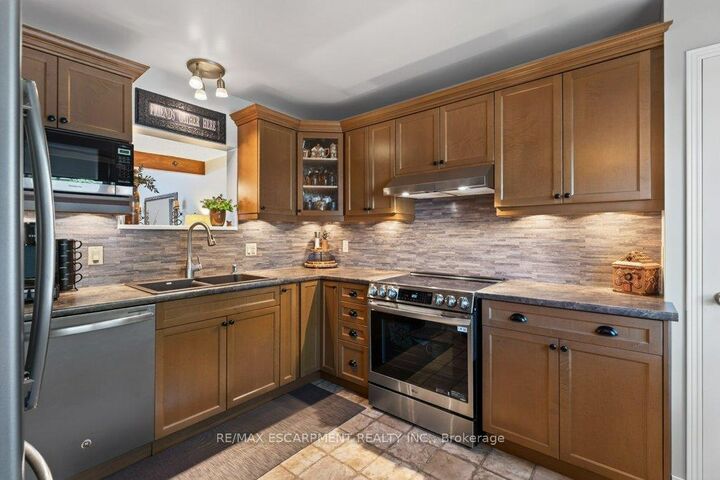
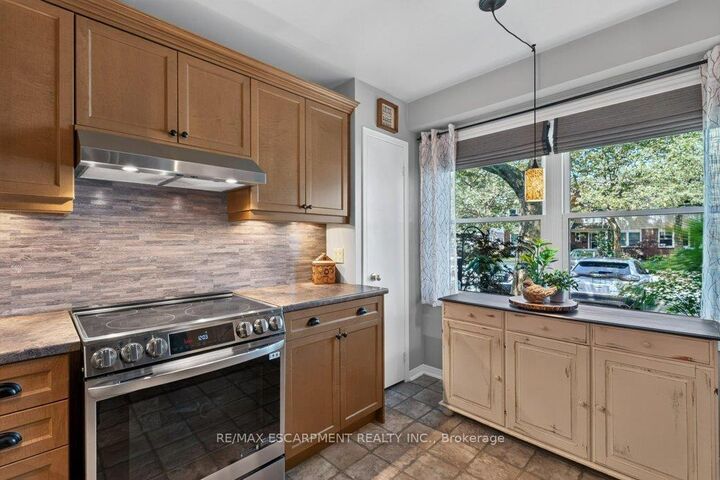
Welcome to this beautifully maintained 3-bedroom home, lovingly cared for by the same owners for the past 17 years. From the moment you arrive, you'll appreciate the exceptional pride of ownership, evident both inside and out. Thoughtfully landscaped gardens, a welcoming front porch, and a finished backyard patio create inviting outdoor spaces to relax, entertain, or simply enjoy your morning coffee. The east-to-west exposure fills the home with natural light throughout the day. The spacious main floor finished with hardwood floors, features a substantial living room and dining space for family gatherings and everyday living. Upstairs, you'll find three generously sized bedrooms, offering comfort and flexibility for growing families, guests, or a home office. The fully finished basement adds valuable living space, perfect for a recreation room, playroom, home gym, or media area to suit your lifestyle. Located in a quiet, family-friendly neighbourhood, you'll enjoy being just minutes from Grimsby's downtown, schools, the new arena/rec centre, QEW access, and within walking distance to parks and greenspace. Kitchen and bath reno (2016) Electric fireplace (2019) New windows & blinds (2025) Whether you're a first-time buyer, a growing family, or looking to downsize without sacrificing space, this move-in-ready home offers the perfect combination of comfort, functionality, and timeless care. Simply unpack and enjoy!
MLS®:
X13567444
X13567444
Les impôts
$2,983(2026)
$2,983(2026)
Catégorie
Condo
Condo
Style
2-Storey
2-Storey
Ville
Regional Municipality of Niagara
Regional Municipality of Niagara
Communauté
541 - Grimsby West
541 - Grimsby West
Listed By
Re/Max Escarpment Realty Inc.
Source
PropTX - IDX
Dernière vérification Juil 16 2026 à 4:54 AM GMT+0000
PropTX - IDX
Dernière vérification Juil 16 2026 à 4:54 AM GMT+0000
Détails sur les salles de bains
Caractéristiques Intérieures
- None
Caractéristiques de la propriété
- Cheminée: Electric
- Foundation: Poured Concrete
Chauffage et refroidissement
- Forced Air
- Central Air
Informations sur les sous-sols
- Finished
- Full
Informations sur le condo
- Frais: $415
Caractéristiques extérieures
- Vinyl Siding
- Brick Front
- Toit: Asphalt Shingle
Informations sur les services publics
- Fuel: Gas
- Energy: Energy Certificate: No
Garage
- None
Stationnement
- Surface
Étages
- 2
Lieu
Disclaimer: Copyright 2026 Toronto IDX. All rights reserved. This information is deemed reliable, but not guaranteed. The information being provided is for consumers’ personal, non-commercial use and may not be used for any purpose other than to identify prospective properties consumers may be interested in purchasing. Data last updated 7/15/26 21:54

