91 Livingston Avenue 12 Grimsby, ON L3M 1L4
Inscription par: PropTX - IDX / Listed By: The Nook Realty Inc.

  91 Livingston Avenue 12 Grimsby, ON L3M 1L4

En vigueur
555 000 $ (CAD)
3
CAC
2
SDB
1800-1999
PI. CA.

Description

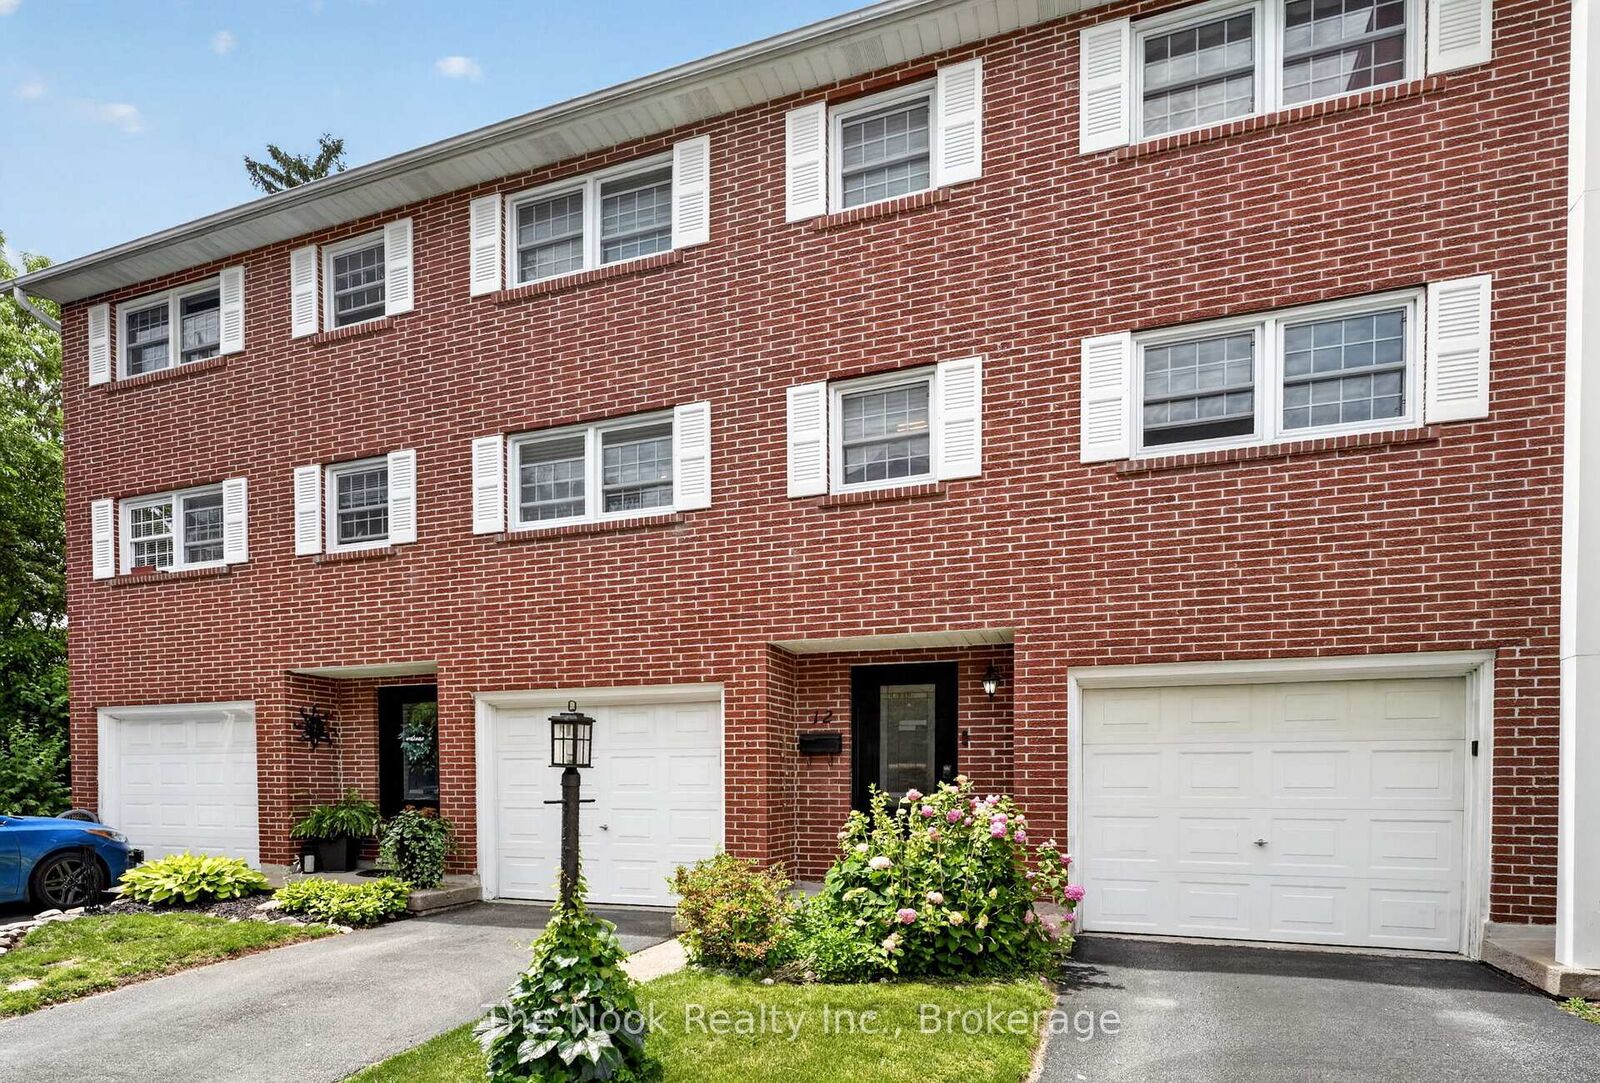
Perfect for first-time buyers and growing families! Welcome to this spacious and beautifully updated 3-bedroom, 2-bathroom condo townhouse located in one of Grimsby's most sought-after communities. Offering over 1,800 sq. ft. of living space, this multi-level home combines style, functionality, and exceptional value. The bright open-concept layout features updated hardwood flooring, new windows, French doors, oversized patio doors, and modern blinds throughout. The inviting living room boasts soaring cathedral ceilings and a cozy corner gas fireplace, while the formal dining area overlooks the main living space, creating the perfect setting for family gatherings and entertaining. Enjoy two private outdoor spaces with desirable west-facing exposure: a large deck with a built-in awning overlooking beautifully manicured gardens, plus a ground-level patio accessed from the spacious family room. Whether you're hosting friends or enjoying quiet evenings outdoors, there's plenty of room to relax and entertain. Ideally located within walking distance to shopping, parks, schools, restaurants, and all the amenities Grimsby has to offer, with quick access to the QEW and the future GO Station. This well-managed community offers a low-maintenance lifestyle that's perfect for busy families, young professionals, and first-time homebuyers. Don't miss this incredible opportunity

MLS®:
X13532432
Les impôts
$3,335(2025)
Catégorie
Condo
Style
3-Storey
Ville
Regional Municipality of Niagara
Communauté
541 - Grimsby West

Listed By

The Nook Realty Inc.
Source
PropTX - IDX
Dernière vérification Juil 7 2026 à 8:02 PM GMT+0000
Détails sur les salles de bains
Caractéristiques Intérieures
  • None
Caractéristiques de la propriété
  • Foundation: Poured Concrete
Chauffage et refroidissement
  • Baseboard
  • Other
Informations sur les sous-sols
  • Finished
  • Walk-Out
Informations sur le condo
  • Frais: $450
Caractéristiques extérieures
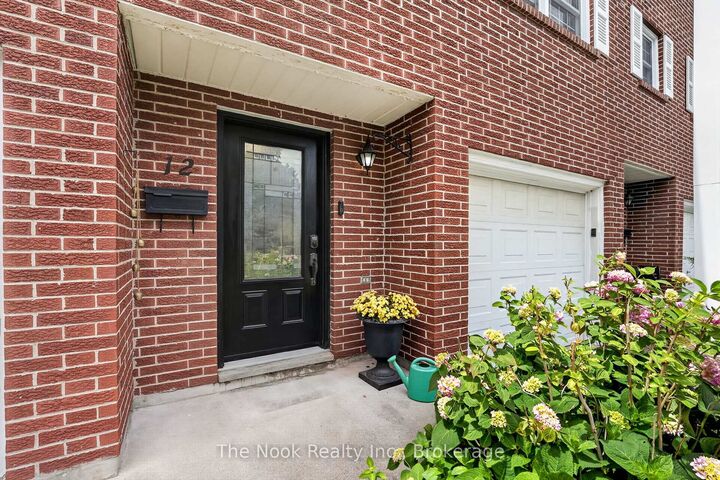
  • Brick
  • Toit: Asphalt Shingle
Informations sur les services publics
  • Fuel: Electric
  • Energy: Energy Certificate: No
Garage
  • Attached
Stationnement
  • Private
  • Other
  • Inside Entry
  • Reserved/Assigned
Étages
  • 3
   
Calculer les temps de trajet jusqu'à cette propriété
 
Alimenté par INRIX MD Drive Time

Alimenté par Walk Score®
Disclaimer: Copyright 2026 Toronto IDX. All rights reserved. This information is deemed reliable, but not guaranteed. The information being provided is for consumers’ personal, non-commercial use and may not be used for any purpose other than to identify prospective properties consumers may be interested in purchasing. Data last updated 7/7/26 13:02

