


Inscription par: ITSO / Your Home Sold Guaranteed Realty Elite
91 Livingston Avenue 4 Grimsby, ON L3M 1L4
En vigueur
434 618 $ (USD)
HORAIRES DES PORTES OUVERTES
-
OUVERTESDim, Mai 312:00 pm - 3:00 pm

Description
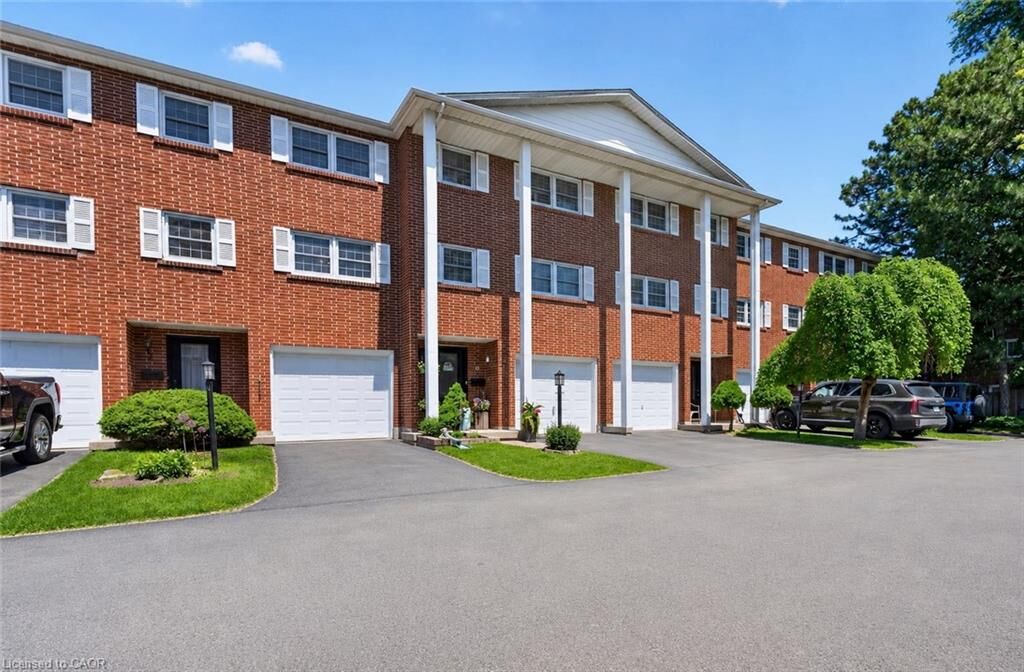
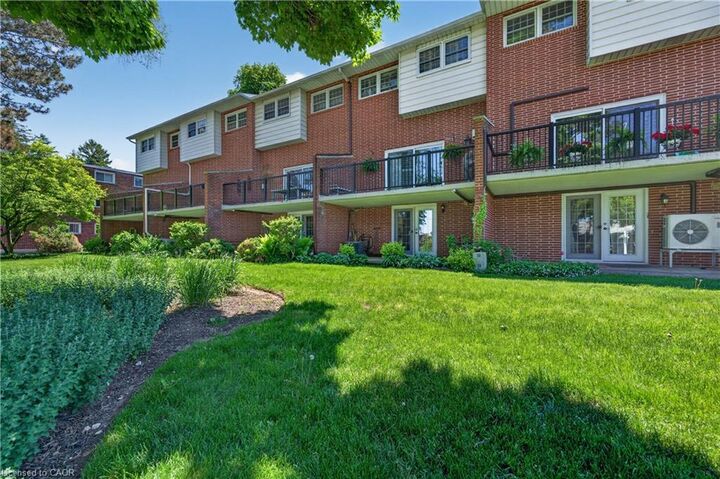
Welcome to easy, low-maintenance living in one of Grimsby’s most convenient and walkable locations. This beautifully updated condo townhome exhibits a rare combination of functional space, thoughtful upgrades, and indoor-outdoor living that’s hard to find in this price range. Inside, you’ll immediately appreciate the bright and open layout designed for both everyday comfort and effortless entertaining. The fully renovated kitchen has been completely opened up to flow seamlessly into the elevated dining area, creating a connected and inviting space perfect for hosting family and friends. Overlooking the living room below, the layout has a unique architectural feel with great sight-lines and natural flow throughout the home. The spacious main living area is filled with natural light and features new oversized glass sliding doors leading to a private shaded balcony — the perfect place to enjoy your morning coffee or unwind in the evening. The home also features a rare two-tiered outdoor setup with a second private patio space off the lower living area, giving you multiple options for relaxing, entertaining, or taking a quick walk into town. Upstairs, the bedroom level is thoughtfully separated from the main living spaces, creating a quiet and comfortable retreat with three well-sized bedrooms and a functional family layout. Unlike most units, this home has also been completely upgraded with forced air heating and central air conditioning, providing for more efficient year-round comfort that truly sets it apart from others in the complex. Complete with your own private driveway and garage, and located just steps from shopping, restaurants, parks, schools, and everyday amenities, this is a move-in-ready opportunity for buyers looking to enjoy an easy lifestyle without compromising on space, comfort, or convenience.
MLS®:
40834565
40834565
Les impôts
$3,335
$3,335
Catégorie
Townhouse
Townhouse
Style
3 Storey
3 Storey
Vue
Garden
Garden
Ville
Regional Municipality of Niagara
Regional Municipality of Niagara
Listed By
Steve Augustine, Your Home Sold Guaranteed Realty Elite
Source
ITSO
Dernière vérification Mai 30 2026 à 12:12 AM GMT+0000
ITSO
Dernière vérification Mai 30 2026 à 12:12 AM GMT+0000
Détails sur les salles de bains
- Salle de bains: 1
- Salle d’eau: 1
Caractéristiques Intérieures
- Built-In Appliances
- Central Vacuum
- Upgraded Insulation
- Refrigerator
- Laundry: Main Level
- Instant Hot Water
- Windows: Skylight(s)
Informations sur le lot
- Near Golf Course
- Greenbelt
- Park
- Rec./Community Centre
- Schools
- Urban
- Highway Access
- Major Highway
- Shopping Nearby
- Beach
- Major Anchor
- Hospital
- City Lot
- Library
- Marina
- Public Parking
- Airport
Caractéristiques de la propriété
- Cheminée: Gas
- Cheminée: 1
- Foundation: Poured Concrete
Chauffage et refroidissement
- Forced Air
- Fireplace-Gas
- Natural Gas
- Central Air
Informations sur le condo
- Frais: $326
Caractéristiques extérieures
- Toit: Asphalt Shing
Informations sur les services publics
- Sewer: Sewer (Municipal)
Informations sur les écoles
- Elementary School: Lakeview Public School , St Joseph Catholic Elementary School (G
- High School: West Niagara Secondary School , Blessed Trinity Catholic Sec
Garage
- Attached Garage
Stationnement
- Attached Garage
- Asphalt
- Total: 2
Surface Habitable
- 1,767 pi. ca.
Lieu
Disclaimer: Listing content protected by copyright and licensed by Information Technology Systems Ontario: Data last updated: 5/29/26 17:12

