

Inscription par:  CREA / Listed By: Chestnut Park Realty (southwestern Ontario) Ltd
 CREA / Listed By: Chestnut Park Realty (southwestern Ontario) Ltd
 81 Cheltonwood Avenue Guelph (Grange Road), ON N1E 4E4
En vigueur
533 882 $ (USD)
HORAIRES DES PORTES OUVERTES
-
OUVERTESSam, Juil 181:00 pm - 4:00 pm
-
OUVERTESDim, Juil 192:00 pm - 4:00 pm
-
OUVERTESMar, Juil 2110:00 am - 12 noon
plus d’infos
Description
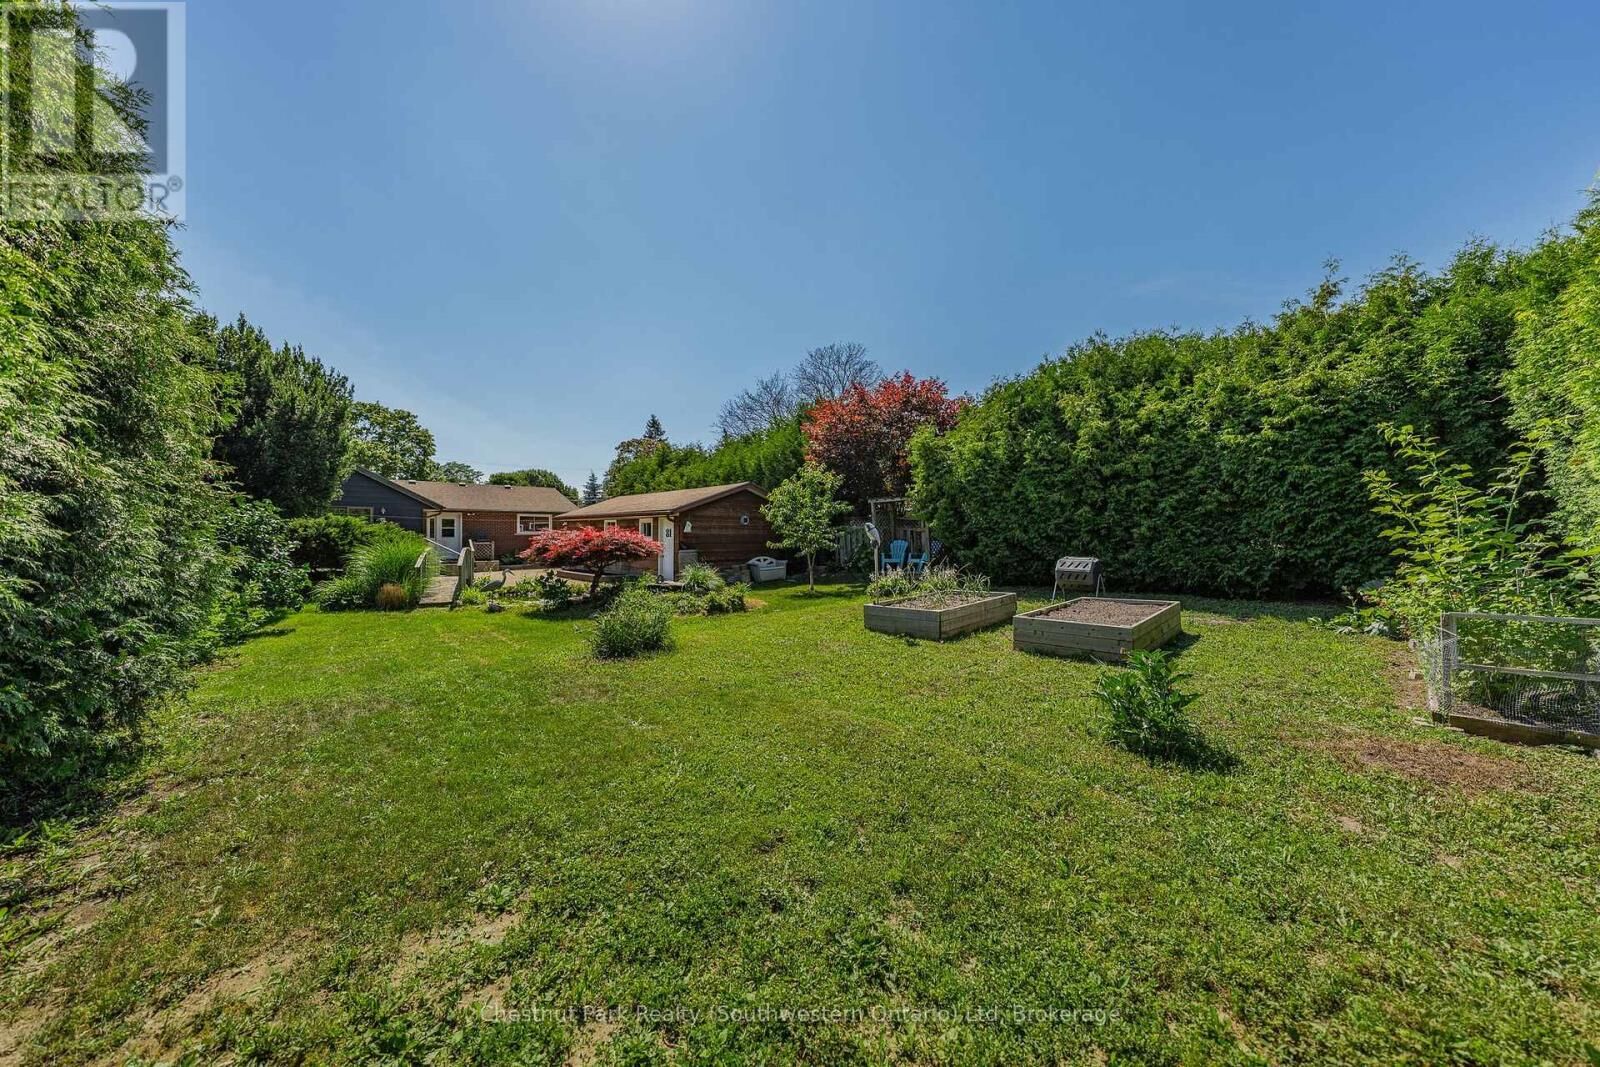
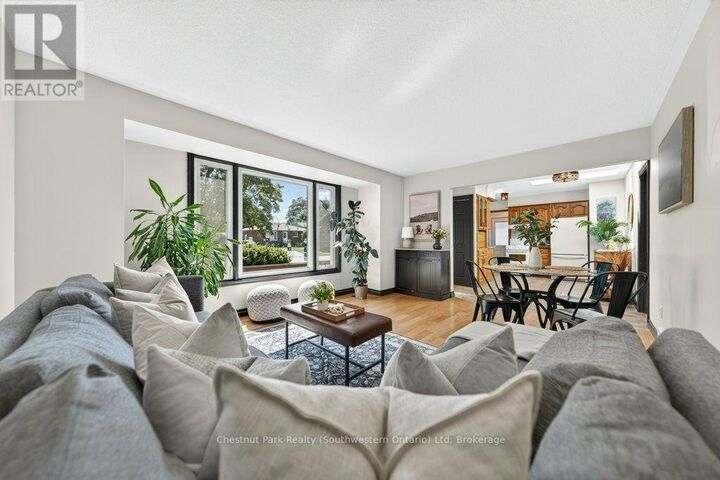
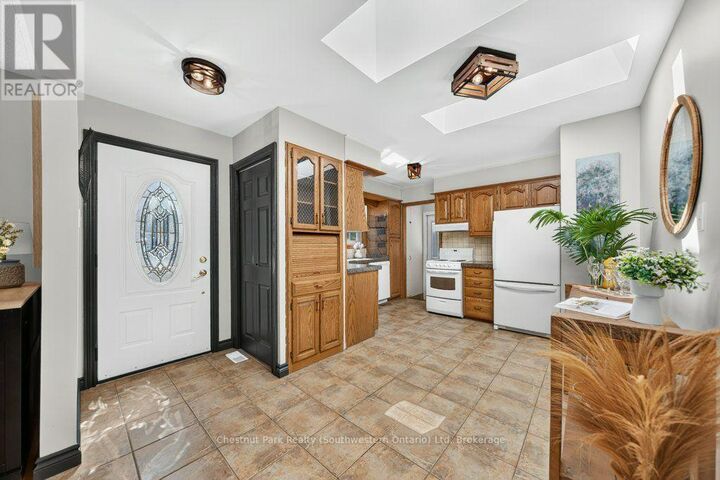
If you've been searching for a home that lets you downsize your layout without sacrificing your privacy, your hobby space, or a beautiful yard, 81 Cheltonwood Ave is exactly what you've been waiting for. Situated in a quiet, welcoming neighborhood with a park just around the corner, this 3+2 bedroom bungalow offers carpet-free living with most of the major updates already done. The main floor is designed for easy, single-level living. It features a bright eat-in kitchen with granite countertops and a bright living/dining area. The primary bedroom is a true retreat, complete with a generous ensuite addition, featuring both a tub and a separate shower, plus its own laundry hookup and a walkout to the back deck. The second bedroom is spacious, while the third bedroom comes with a built-in Murphy bed and its own outdoor access, making it the perfect setup for a bright home office. Downstairs, the finished basement offers incredible flexibility. With a separate side entrance, a huge rec room with a cozy gas fireplace, two bedrooms, a bathroom, laundry, and a kitchenette (complete with a 220V stove plug), this level is ready-made for an in-law suite, an accessory apartment, or just a private space for visiting family. So many features have been updated for peace of mind: a new furnace and A/C (2021), updated paint and bathrooms, a sump pump, a water softener with a whole-house carbon filter and leaf guards on the eavestroughs so you never have to clean them. For the hobbyist, the 1.5-car garage is fully equipped with electrical and a dedicated workshop space. But the real showstopper is the backyard. Sitting on a deep 57' x 156' lot, this space feels completely private thanks to 20-foot-tall cedar hedges. With a tranquil pond, raised veggie gardens, and plenty of open lawn, it's a peaceful oasis for gardening, relaxing, or letting pets roam. Single-Level Living. Magical Private Yard. In-Law Suite Potential. 81 Cheltonwood is a rare find in a wonderful community. (id:41440)
MLS®:
X13570168
X13570168
Les impôts
$5,227(2026)
$5,227(2026)
Catégorie
Single-Family Home
Single-Family Home
Style
Bungalow
Bungalow
Ville
Wellington County
Wellington County
Listed By
Jessica Poland, Chestnut Park Realty (southwestern Ontario) Ltd
Source
CREA
Dernière vérification Juil 17 2026 à 3:50 AM GMT+0000
CREA
Dernière vérification Juil 17 2026 à 3:50 AM GMT+0000
Détails sur les salles de bains
- Salles de bains: 2
- Salle de bain partielles: 1
Caractéristiques Intérieures
- Washer
- Refrigerator
- Dishwasher
- Stove
- Dryer
- Water Softener
Caractéristiques de la propriété
- Cheminée: Total: 1
- Foundation: Poured Concrete
Chauffage et refroidissement
- Forced Air
- Natural Gas
- Central Air Conditioning
Informations sur les sous-sols
- Finished
- Separate Entrance
- N/a
Caractéristiques extérieures
- Vinyl Siding
- Brick
Informations sur les services publics
- Sewer: Sanitary Sewer
Stationnement
- Total: 4
- Garage
- Detached Garage
Étages
- 1
Lieu
Disclaimer: The trademarks REALTOR®, REALTORS®, and the REALTOR® logo are controlled
by The Canadian Real Estate Association (CREA) and identify real estate professionals who are members of CREA. Listing Data Last Updated: 7/16/26 20:50
The trademarks REALTOR®, REALTORS®, and the REALTOR® logo are controlledby The Canadian Real Estate Association (CREA) and identify real estate professionals who are members of CREA. Listing Data Last Updated: 7/16/26 20:50

