

Inscription par:  CREA / Listed By: Real Broker Ontario Ltd.
 CREA / Listed By: Real Broker Ontario Ltd.
11 Callander Drive Guelph (St. George'S), ON N1E 4H3
En vigueur (1 Jours)
540 201 $ (USD)
HORAIRES DES PORTES OUVERTES
-
OUVERTESDim, Nov 222:00 pm - 4:00 pm
Description
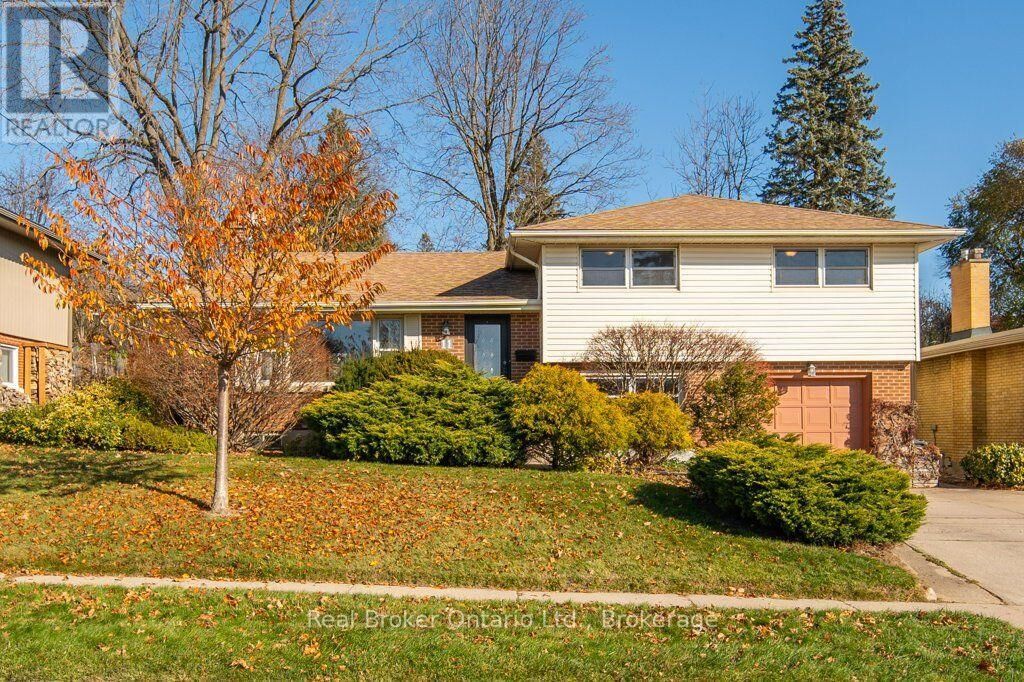
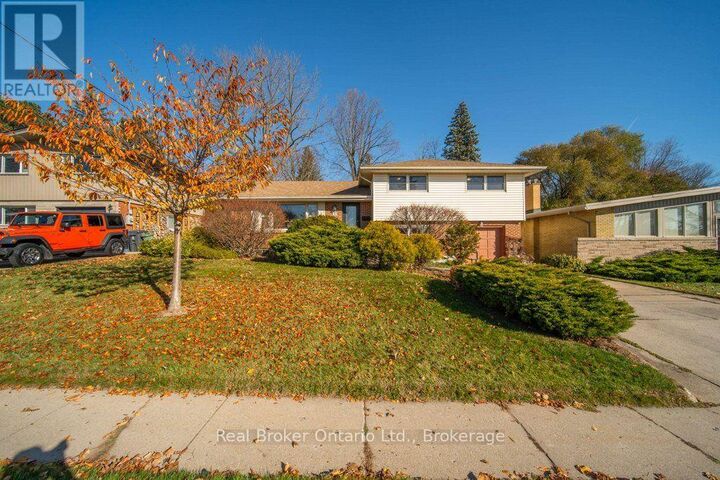
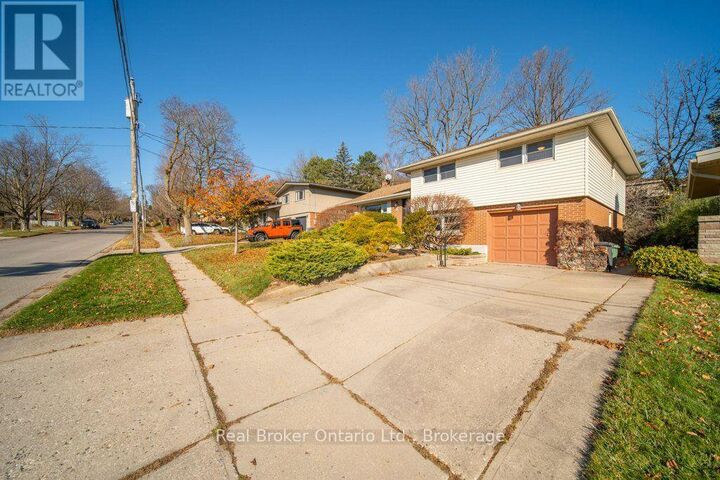
Some houses are built for a particular kind of life. This one was built for a full one. Owned by the same family for nearly 50 years, 11 Callander Drive is a distinctive sidesplit offering something increasingly hard to find: four above-grade bedrooms, plus a den, a bonus room with garden-level access, and a finished recreation room. It's a home that makes room for all kinds of living - a growing family, one or two home offices, hobbies, guests, or simply a space to call your own. The thoughtfully designed layout offers wonderful flow between living areas, with plenty of natural light and interesting mid-century architectural details throughout. Beautifully constructed and full of character, the home retains much of its original personality, while offering an opportunity to make the finishes your own. Outside, towering mature trees, established landscaping, and a gazebo create a remarkably private, sanctuary-like setting. Across the street, the expansive grounds of Ottawa Crescent School offer even more room to roam. Complete with an attached garage and double driveway, this is a home with good bones, a wonderful history, and room for whatever comes next. (id:41440)
MLS®:
X14201880
X14201880
Les impôts
$5,887(2026)
$5,887(2026)
Catégorie
Single-Family Home
Single-Family Home
Ville
Wellington County
Wellington County
Listed By
Kelly Caldwell, Real Broker Ontario Ltd.
Source
CREA
Dernière vérification Nov 22 2026 à 3:19 PM GMT+0000
CREA
Dernière vérification Nov 22 2026 à 3:19 PM GMT+0000
Détails sur les salles de bains
- Salle de bains: 1
- Salle de bain partielles: 1
Caractéristiques Intérieures
- Washer
- Refrigerator
- Dishwasher
- Microwave
- Stove
- Dryer
- Hood Fan
- Water Softener
- Blinds
Informations sur le lot
- Gazebo
Caractéristiques de la propriété
- Foundation: Poured Concrete
Chauffage et refroidissement
- Forced Air
- Natural Gas
- Central Air Conditioning
Informations sur les sous-sols
- Separate Entrance
- Partially Finished
- N/a
Caractéristiques extérieures
- Vinyl Siding
- Brick
Informations sur les services publics
- Sewer: Sanitary Sewer
Stationnement
- Total: 3
- Attached Garage
- Garage
Lieu
Disclaimer: The trademarks REALTOR®, REALTORS®, and the REALTOR® logo are controlled
by The Canadian Real Estate Association (CREA) and identify real estate professionals who are members of CREA. Listing Data Last Updated: 11/22/26 07:19
The trademarks REALTOR®, REALTORS®, and the REALTOR® logo are controlledby The Canadian Real Estate Association (CREA) and identify real estate professionals who are members of CREA. Listing Data Last Updated: 11/22/26 07:19

