


Inscription par:  CREA / Keller Williams Home Group Realty
 CREA / Keller Williams Home Group Realty
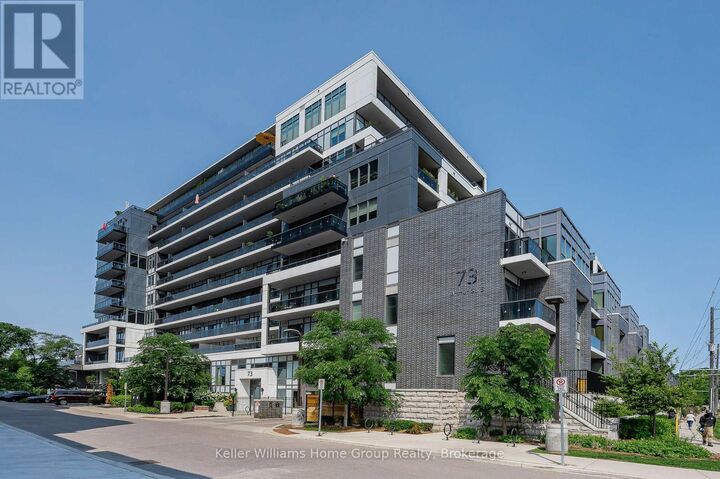
 73 Arthur Street South 701 Guelph (St. Patrick's Ward), ON N1E 0S6
En vigueur
525 215 $ (USD)
MLS®:
X13215124
X13215124
Les impôts
$5,060(2026)
$5,060(2026)
Catégorie
Condo
Condo
Vue
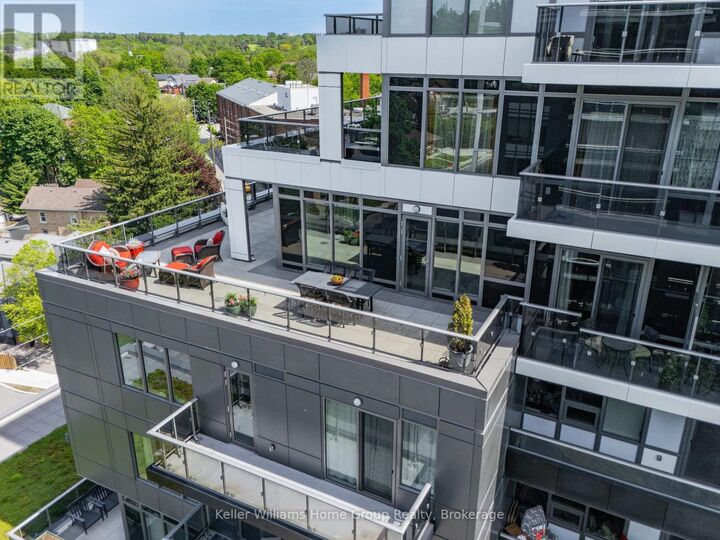
River View, City View
River View, City View
Ville
Wellington County
Wellington County
Listed By
Kim Murphy, Keller Williams Home Group Realty
Source
CREA
Dernière vérification Mai 29 2026 à 7:20 PM GMT+0000
CREA
Dernière vérification Mai 29 2026 à 7:20 PM GMT+0000
Détails sur les salles de bains
- Salles de bains: 2
Informations sur le lot
- Elevator
- In Suite Laundry
Chauffage et refroidissement
- Forced Air
- Electric
- Central Air Conditioning
Informations sur le condo
- Frais: $448
Caractéristiques extérieures
- Brick
- Concrete
Stationnement
- Total: 1
- Underground
- Garage
- Inside Entry
Lieu
Disclaimer: The trademarks REALTOR®, REALTORS®, and the REALTOR® logo are controlled
by The Canadian Real Estate Association (CREA) and identify real estate professionals who are members of CREA. Listing Data Last Updated: 5/29/26 12:20
The trademarks REALTOR®, REALTORS®, and the REALTOR® logo are controlledby The Canadian Real Estate Association (CREA) and identify real estate professionals who are members of CREA. Listing Data Last Updated: 5/29/26 12:20


Description