

Inscription par:  CREA / Listed By: Planet Realty Inc
 CREA / Listed By: Planet Realty Inc
 10 White Pine Way Guelph (Village by the Arboretum), ON N1G 4X7
En vigueur (1 Jours)
641 617 $ (USD)
HORAIRES DES PORTES OUVERTES
-
OUVERTESSam, Juil 182:30 pm - 4:00 pm
Description
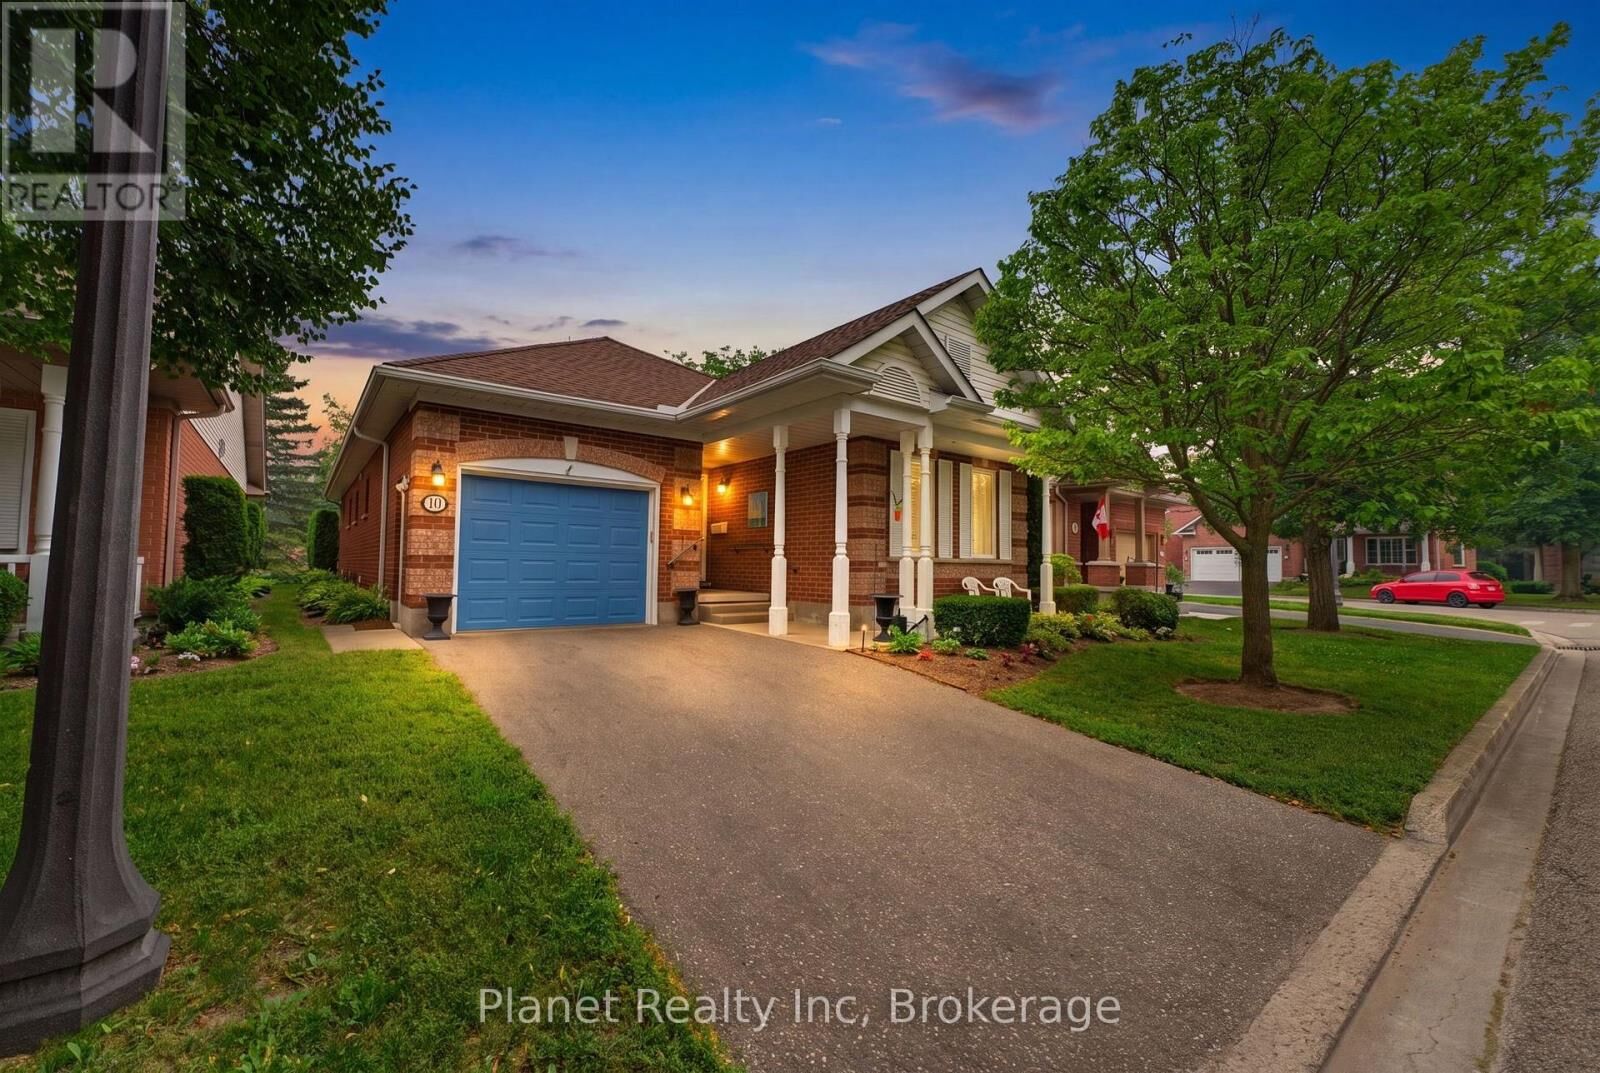
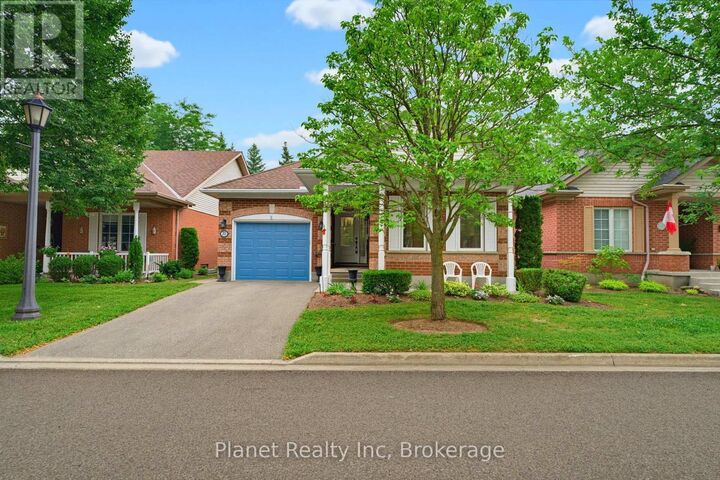
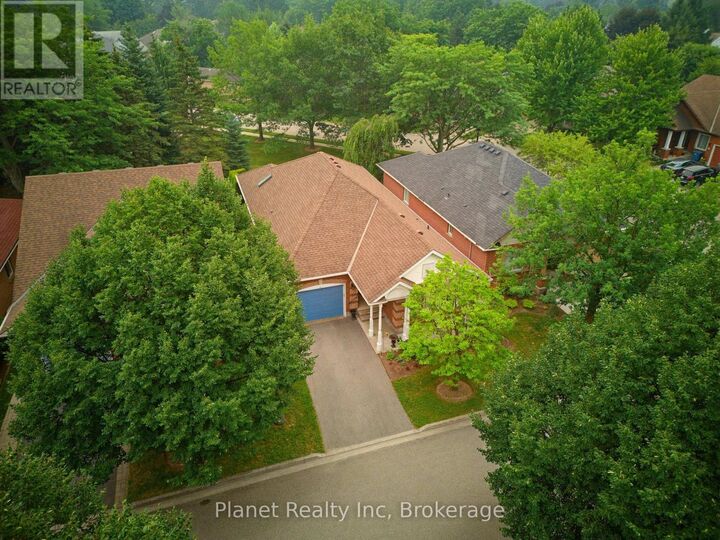
Behold 10 White Pine Way, a beautiful Oakdale model bungalow offering the ultimate in retirement & lifestyle living in Guelph's sought-after Village by the Arboretum. This two-bedroom, 2.5 bathroom home affords you a thoughtfully customized main floor that highlights the comfort and functionality of single-level living. The bright white kitchen is both designed to offer plenty of space to prepare a meal, with a cute & casual dinette space for breakfast or a coffee. The primary suite features a 3 pc. ensuite, along with a pair of closets- one of which is a massive walk-in. The finished lower level adds a 31' long rec room, a cedar closet, another full bathroom, and a large utility room. Enjoy a huge rear deck with no rear neighbours! Life at the Village by the Arboretum extends beyond your front door to the multitude of amenities. Surrounded by mature greenery, scenic walking trails, beautiful gardens, and opportunities to connect through a variety of social activities and clubs, the community offers an exceptional setting for an active and fulfilling lifestyle. For those seeking a move-in-ready home in a warm, established adult lifestyle community, 10 White Pine Way is an opportunity to enjoy comfort, connection, and convenience all in one exceptional location. (id:41440)
MLS®:
X13579902
X13579902
Les impôts
$5,812
$5,812
Catégorie
Single-Family Home
Single-Family Home
Style
Bungalow
Bungalow
Ville
Wellington County
Wellington County
Listed By
Tyson Hinschberger, Planet Realty Inc
Source
CREA
Dernière vérification Juil 18 2026 à 4:25 PM GMT+0000
CREA
Dernière vérification Juil 18 2026 à 4:25 PM GMT+0000
Détails sur les salles de bains
- Salles de bains: 2
- Salle de bain partielles: 1
Caractéristiques Intérieures
- Washer
- Refrigerator
- Dishwasher
- Stove
- Dryer
- Window Coverings
Caractéristiques de la propriété
- Cheminée: Total: 1
Chauffage et refroidissement
- Forced Air
- Natural Gas
- Central Air Conditioning
Informations sur les sous-sols
- Finished
- N/a
Informations sur le condo
- Frais: $569
Caractéristiques extérieures
- Brick
Stationnement
- Total: 2
- Attached Garage
- Garage
Étages
- 1
Lieu
Disclaimer: The trademarks REALTOR®, REALTORS®, and the REALTOR® logo are controlled
by The Canadian Real Estate Association (CREA) and identify real estate professionals who are members of CREA. Listing Data Last Updated: 7/18/26 09:25
The trademarks REALTOR®, REALTORS®, and the REALTOR® logo are controlledby The Canadian Real Estate Association (CREA) and identify real estate professionals who are members of CREA. Listing Data Last Updated: 7/18/26 09:25

