

Inscription par:  CREA / Listed By: Keller Williams Home Group Realty
 CREA / Listed By: Keller Williams Home Group Realty
 9 Magnolia Lane Guelph (Village by the Arboretum), ON N1G 4X1
En vigueur
814 900 $ (CAD)
HORAIRES DES PORTES OUVERTES
-
OUVERTESSam, Juil 182:00 pm - 4:00 pm
Description
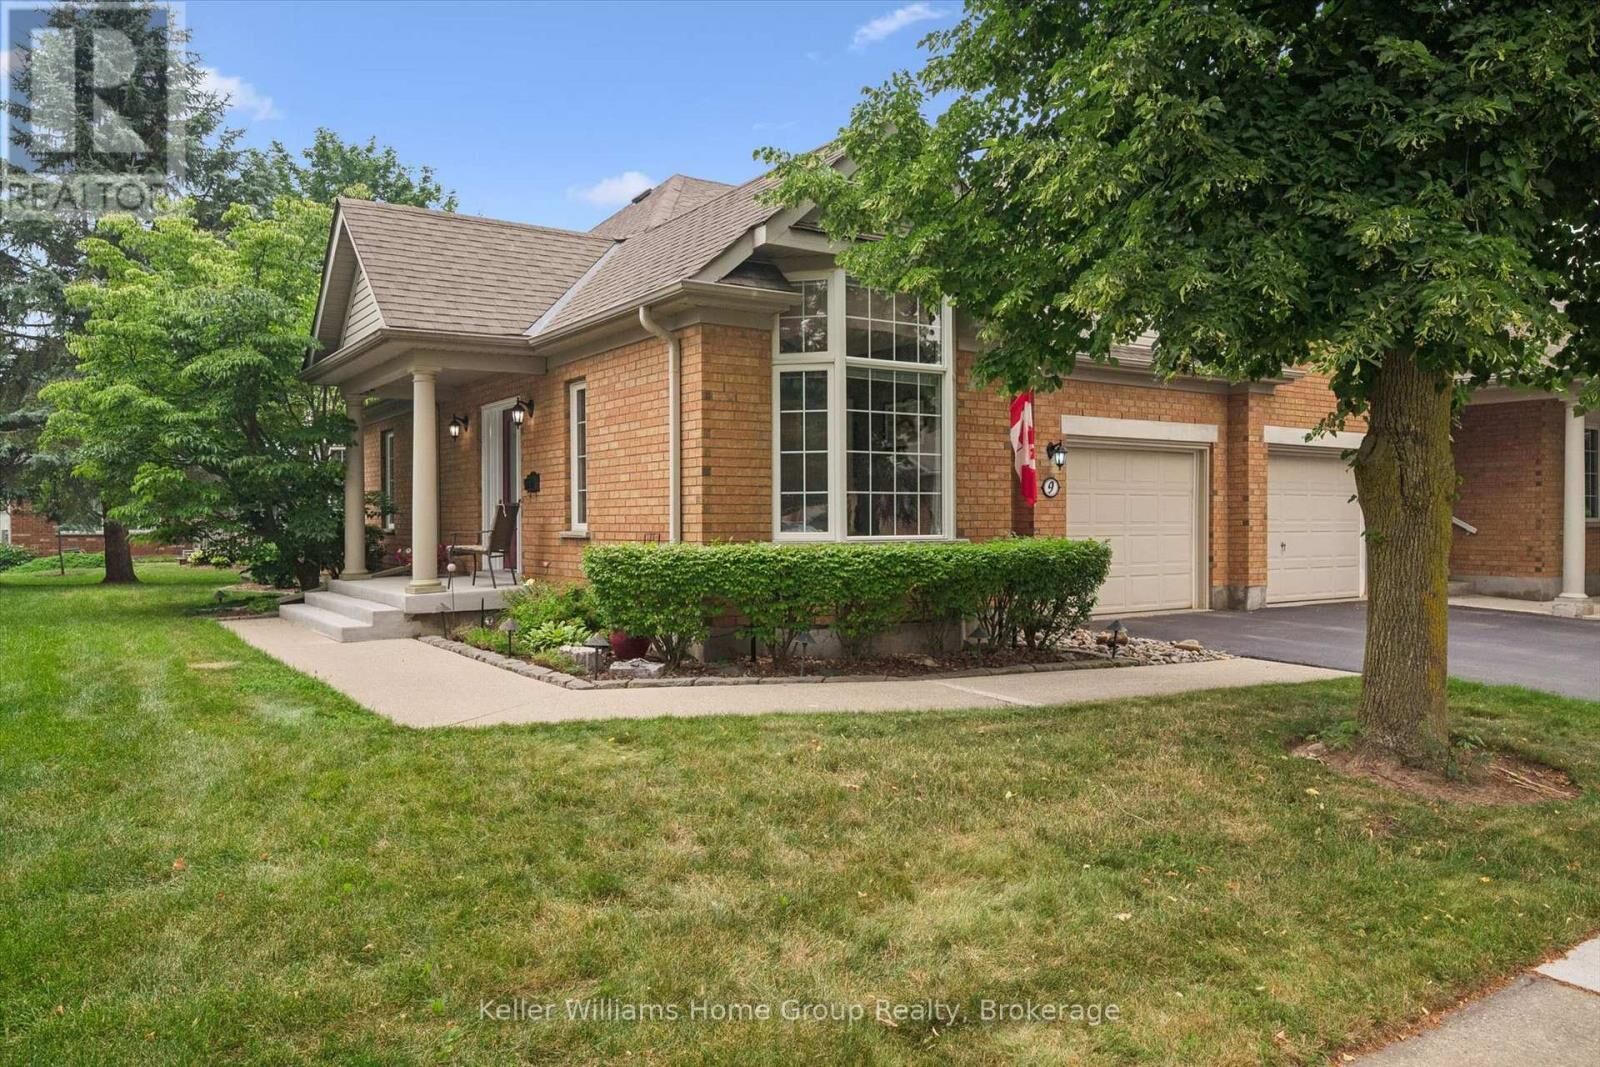
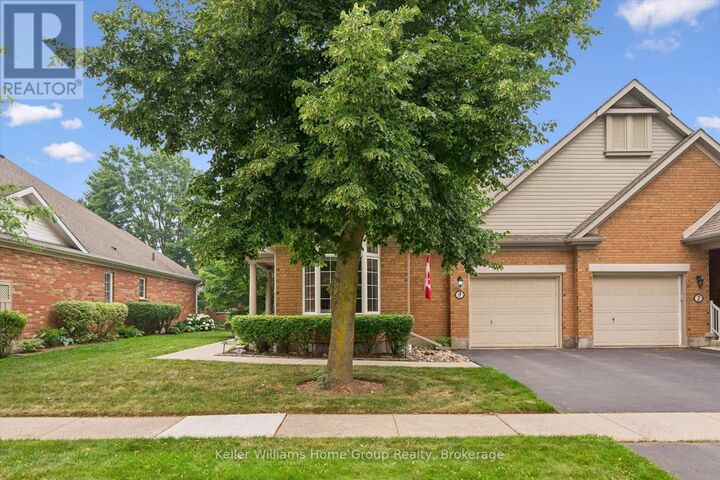
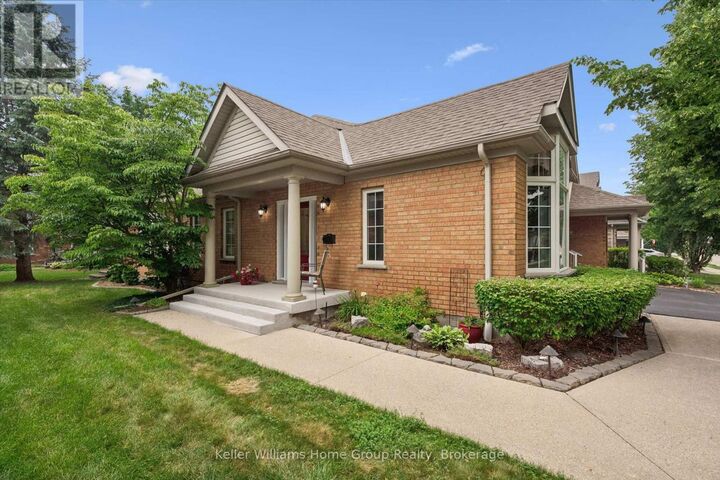
Welcome to 9 Magnolia Lane, a beautifully maintained semi-detached town bungalow in Guelph's highly sought-after Village by the Arboretum. Lovingly cared for by the same owners since 1999, this inviting home blends comfort, thoughtful updates, and carefree living. The main level offers two bedrooms, including a spacious primary suite with a beautifully renovated ensuite. The fully finished lower level features a third bedroom, full bathroom, and generous recreation room, perfect for visiting family, overnight guests, hobbyists, or simply relaxing. Updates include newer flooring, elegant California shutters, solar tube, tasteful interior and exterior improvements, not to mention the stunning ensuite renovation. A chairlift provides added accessibility and ease of movement between levels. Outside your door awaits the exceptional lifestyle of this welcoming 55+ gated community. Residents enjoy a vibrant clubhouse, indoor pool, fitness centre, tennis and pickleball courts, shuffleboard, billiards, hobby and craft rooms, library, woodworking shop, sauna, and an impressive selection of organized clubs, social events, fitness classes, and recreational activities. Mature landscaping and beautiful walking trails create a peaceful setting where neighbours become friends and every day can feel like a retreat. Whether you are downsizing without compromise or looking for an active, low-maintenance lifestyle, 9 Magnolia Lane is a rare opportunity to join one of Guelph's most cherished communities. More than a home, it is a lifestyle you will love coming home to. (id:41440)
MLS®:
X13570226
X13570226
Les impôts
$4,502(2026)
$4,502(2026)
Catégorie
Single-Family Home
Single-Family Home
Style
Bungalow
Bungalow
Ville
Wellington County
Wellington County
Listed By
Christianne Child, Keller Williams Home Group Realty
Source
CREA
Dernière vérification Juil 17 2026 à 4:20 AM GMT+0000
CREA
Dernière vérification Juil 17 2026 à 4:20 AM GMT+0000
Détails sur les salles de bains
- Salles de bains: 2
- Salle de bain partielles: 1
Caractéristiques Intérieures
- Washer
- Refrigerator
- Dishwasher
- Central Vacuum
- Stove
- Dryer
- Window Coverings
- Garage Door Opener
- Garage Door Opener Remote(s)
- Water Softener
- Water Meter
- Water Heater
Caractéristiques de la propriété
- Foundation: Poured Concrete
Chauffage et refroidissement
- Forced Air
- Natural Gas
- Central Air Conditioning
Informations sur les sous-sols
- Finished
- Full
Informations sur le condo
- Frais: $745/Monthly
Caractéristiques extérieures
- Brick
Informations sur les services publics
- Sewer: Sanitary Sewer
Stationnement
- Total: 2
- Attached Garage
- Garage
Étages
- 1
Lieu
Disclaimer: The trademarks REALTOR®, REALTORS®, and the REALTOR® logo are controlled
by The Canadian Real Estate Association (CREA) and identify real estate professionals who are members of CREA. Listing Data Last Updated: 7/16/26 21:20
The trademarks REALTOR®, REALTORS®, and the REALTOR® logo are controlledby The Canadian Real Estate Association (CREA) and identify real estate professionals who are members of CREA. Listing Data Last Updated: 7/16/26 21:20

