

Inscription par: PropTX - IDX / Listed By: Royal Lepage Nrc Realty
120 Huron Street 418 Guelph, ON N1E 0T8
En vigueur
350 526 $ (USD)
HORAIRES DES PORTES OUVERTES
-
OUVERTESDim, Oct 182:00 pm - 5:00 pm

Description
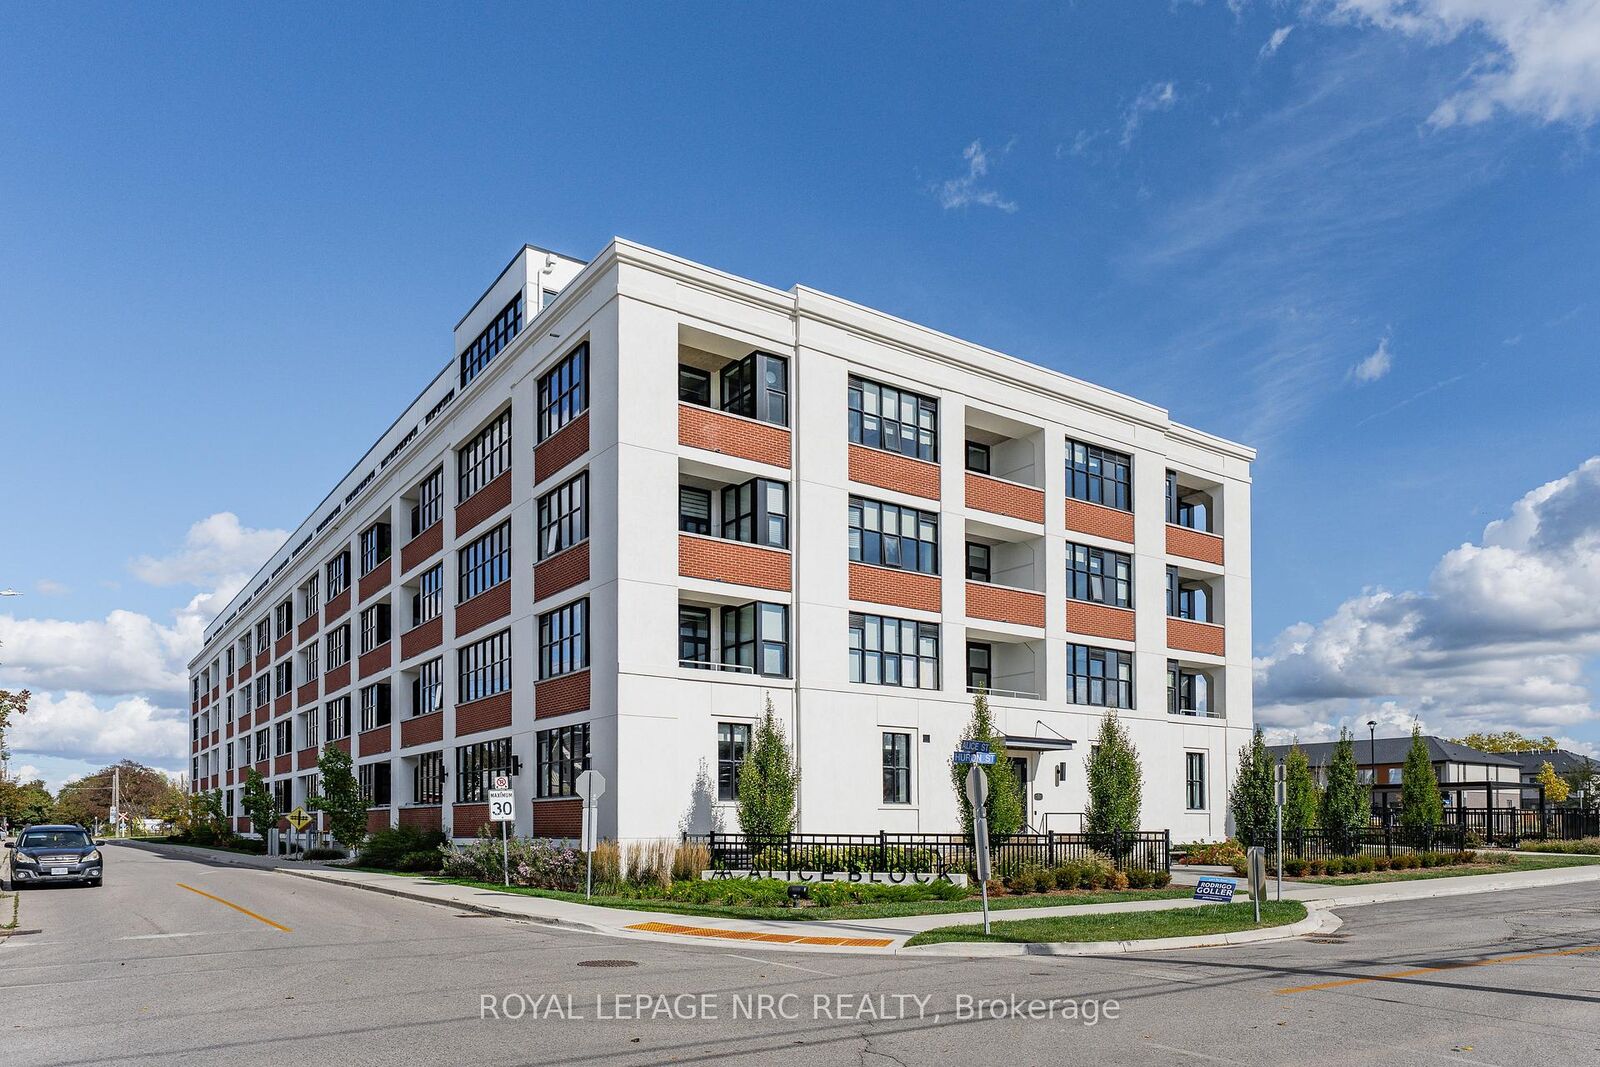
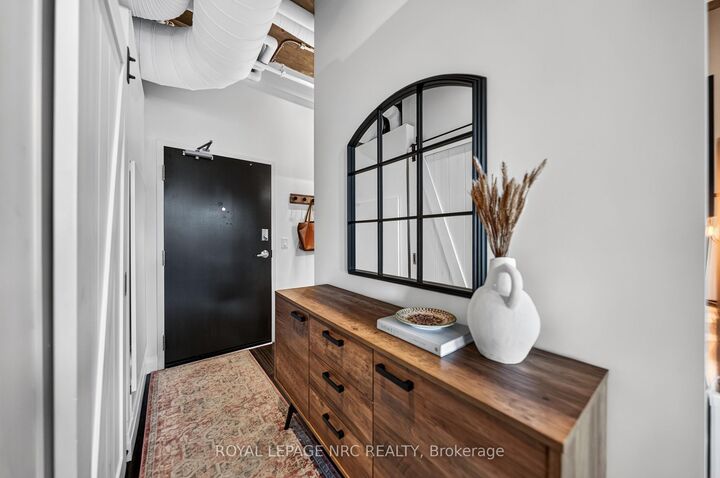
Experience contemporary loft-style living in the heart of Guelph! Offering over 900 sq. ft. of thoughtfully designed living space, this bright and stylish 2-bedroom, 2-bathroom condo also features a separate home office which is perfect for working remotely without sacrificing a bedroom. Soaring 10-foot exposed concrete ceilings, luxury vinyl plank flooring and oversized European-inspired black-framed windows create a modern, open atmosphere filled with natural light. The spacious kitchen flows seamlessly into the dining and living areas, where a fireplace adds warmth and character. The primary bedroom includes its own 3-piece ensuite, while the second bedroom is conveniently located near the full 4-piece bathroom. Step outside onto your private balcony.The building offers an impressive collection of amenities, including a welcoming lobby and lounge, main-floor common room with kitchenette, fully equipped gym, games room with pool table and foosball, pet wash station, rooftop patio with barbecues, and extensive bike storage complete with a heated bike ramp. Ideally located close to downtown Guelph's shops, restaurants, trails, transit and everyday conveniences, this spacious condo delivers the layout, style and amenities you've been looking for.
MLS®:
X14009568
X14009568
Les impôts
$4,244(2026)
$4,244(2026)
Catégorie
Condo
Condo
Nom du bâtiment
Alice Block
Alice Block
Style
1 Storey/Apt
1 Storey/Apt
Ville
Wellington County
Wellington County
Communauté
St. Patrick's Ward
St. Patrick's Ward
Listed By
Royal Lepage Nrc Realty
Source
PropTX - IDX
Dernière vérification Oct 13 2026 à 8:53 PM GMT+0000
PropTX - IDX
Dernière vérification Oct 13 2026 à 8:53 PM GMT+0000
Détails sur les salles de bains
Caractéristiques Intérieures
- Storage Area Lockers
Chauffage et refroidissement
- Forced Air
- Central Air
Informations sur le condo
- Frais: $415
Caractéristiques extérieures
- Brick Veneer
Informations sur les services publics
- Fuel: Gas
- Energy: Energy Certificate: No
Garage
- None
Étages
- 1
Lieu
Disclaimer: Copyright 2026 Toronto IDX. All rights reserved. This information is deemed reliable, but not guaranteed. The information being provided is for consumers’ personal, non-commercial use and may not be used for any purpose other than to identify prospective properties consumers may be interested in purchasing. Data last updated 10/13/26 13:53

