

Inscription par: PropTX - IDX / Listed By: Flux Realty
124 Gosling Gardens 46 Guelph, ON N1G 5K6
En vigueur
415 822 $ (USD)
HORAIRES DES PORTES OUVERTES
-
OUVERTESSam, Juil 252:00 pm - 4:00 pm
-
OUVERTESDim, Juil 262:00 pm - 4:00 pm
Description
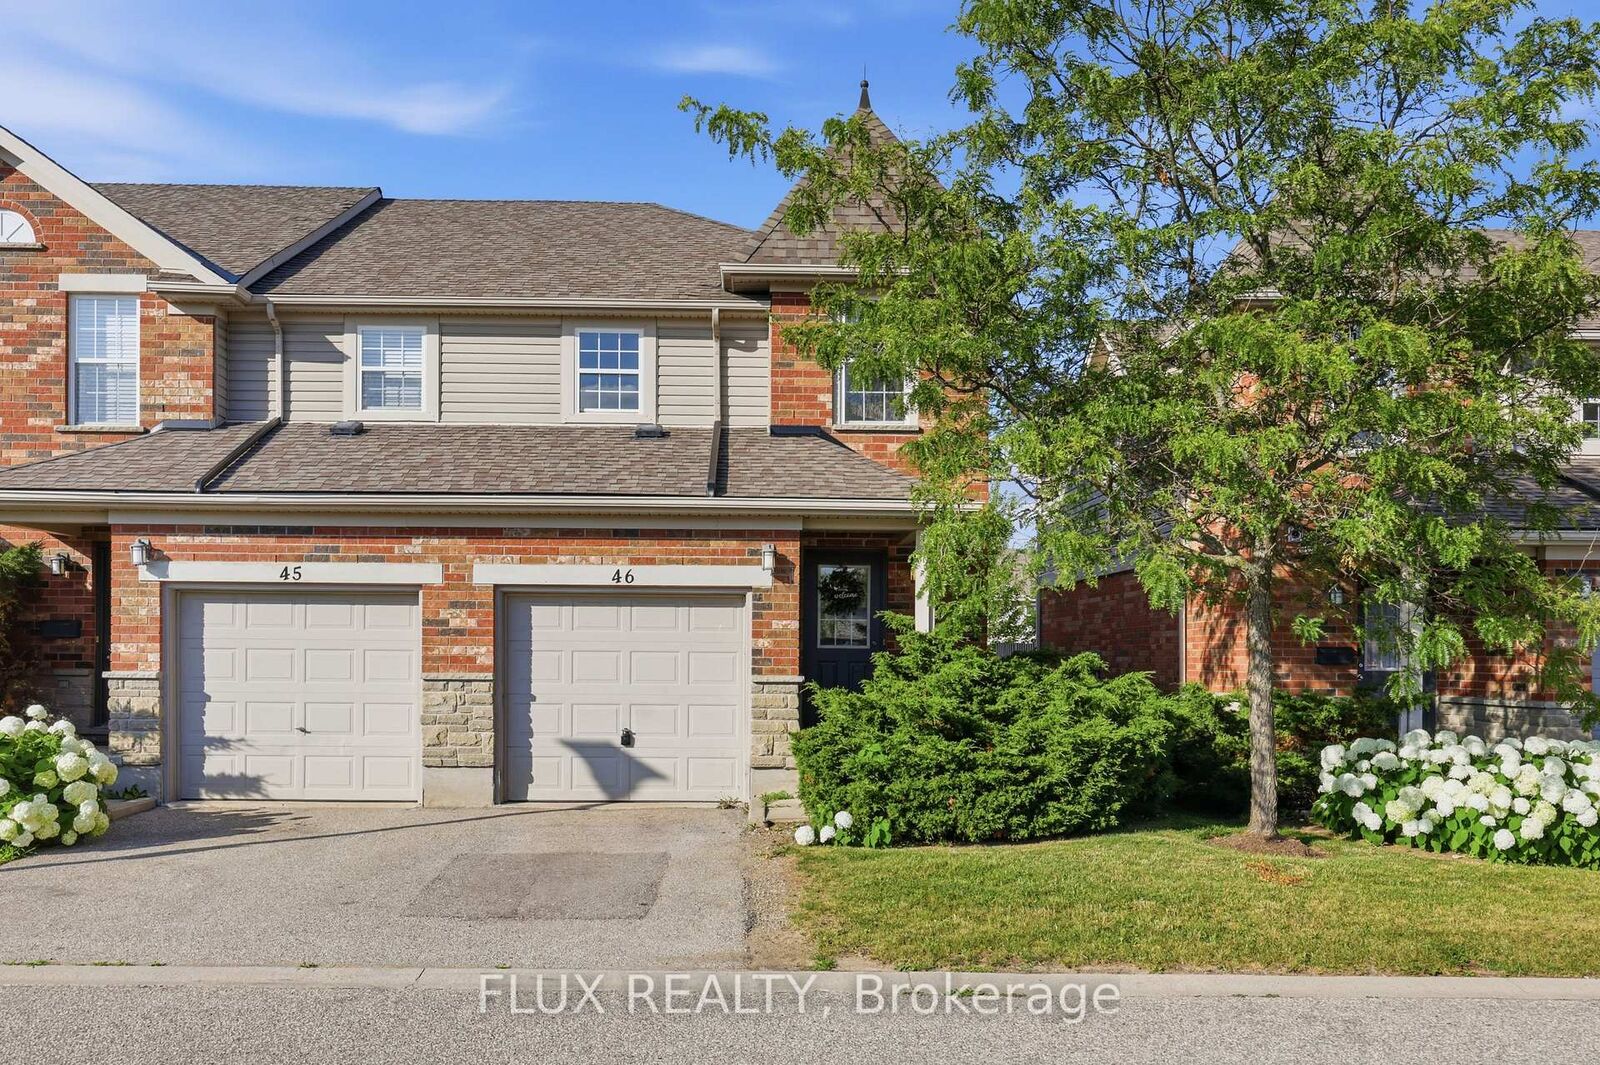
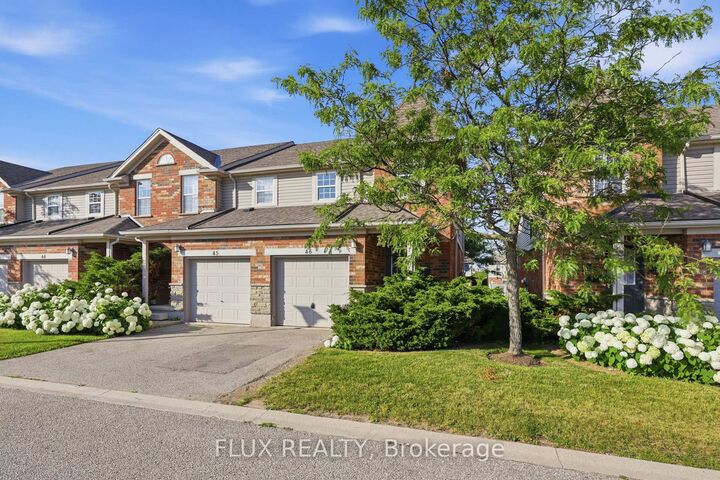
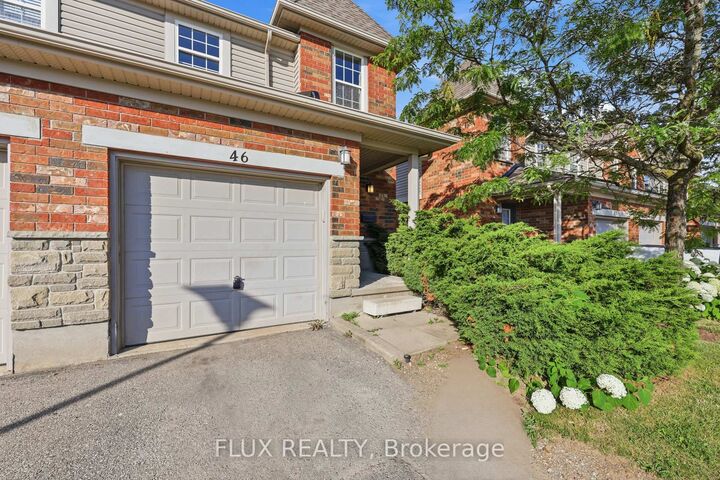
Welcome to 46-124 Gosling Gardens, a spacious end-unit townhouse offering 3 bedrooms, 2.5 bathrooms, and exceptional potential in one of Guelph's sought-after south-end communities. Perfect for first-time buyers, investors, or renovators, this home is ready for you to make it your own. The main floor features a spacious kitchen overlooking a bright open-concept living and dining area with vinyl flooring, abundant natural light, and walkout access to the backyard. A convenient 2-piece powder room completes the level. Upstairs features an oversized primary bedroom with double closets and space for a sitting area or home office, along with two additional generously sized bedrooms and a 4-piece bathroom. The carpeting on the stairs has been removed, offering buyers the opportunity to install flooring of their choice and customize the space to their taste. The fully finished basement offers additional living space with a large recreation room that can serve as a fourth bedroom, home office, gym, or media room, along with a full bathroom and laundry area ready for your finishing touches. Enjoy the private backyard patio, perfect for relaxing or entertaining, plus the convenience of an attached single-car garage and private driveway parking. Being sold **AS-IS, WHERE-IS**, this property offers an opportunity for buyers to renovate and create a home that suits their own style and vision. Located in a well-maintained complex with affordable condo fees, this home is just minutes from grocery stores, restaurants, parks, trails, top-rated schools, the University of Guelph, and Highway 401. Whether you're a first-time buyer or investor, this is an excellent opportunity to enter the Guelph market.
MLS®:
X13585710
X13585710
Les impôts
$4,179(2025)
$4,179(2025)
Catégorie
Condo
Condo
Style
3-Storey
3-Storey
Ville
Wellington County
Wellington County
Communauté
Clairfields/Hanlon Business Park
Clairfields/Hanlon Business Park
Listed By
Flux Realty
Source
PropTX - IDX
Dernière vérification Juil 21 2026 à 7:48 PM GMT+0000
PropTX - IDX
Dernière vérification Juil 21 2026 à 7:48 PM GMT+0000
Détails sur les salles de bains
Caractéristiques Intérieures
- Water Softener
- Water Heater
Chauffage et refroidissement
- Forced Air
- Central Air
Informations sur les sous-sols
- Full
Informations sur le condo
- Frais: $227
Caractéristiques extérieures
- Brick
- Vinyl Siding
Informations sur les services publics
- Fuel: Gas
- Energy: Energy Certificate: No
Garage
- Attached
Étages
- 3
Lieu
Disclaimer: Copyright 2026 Toronto IDX. All rights reserved. This information is deemed reliable, but not guaranteed. The information being provided is for consumers’ personal, non-commercial use and may not be used for any purpose other than to identify prospective properties consumers may be interested in purchasing. Data last updated 7/21/26 12:48

