

Inscription par: PropTX - IDX / Listed By: Coldwell Banker Neumann Real Estate
14 Wilton Road Guelph, ON N1E 7L5
En vigueur
638 170 $ (USD)
HORAIRES DES PORTES OUVERTES
-
OUVERTESDim, Sep 272:00 pm - 4:00 pm

Description
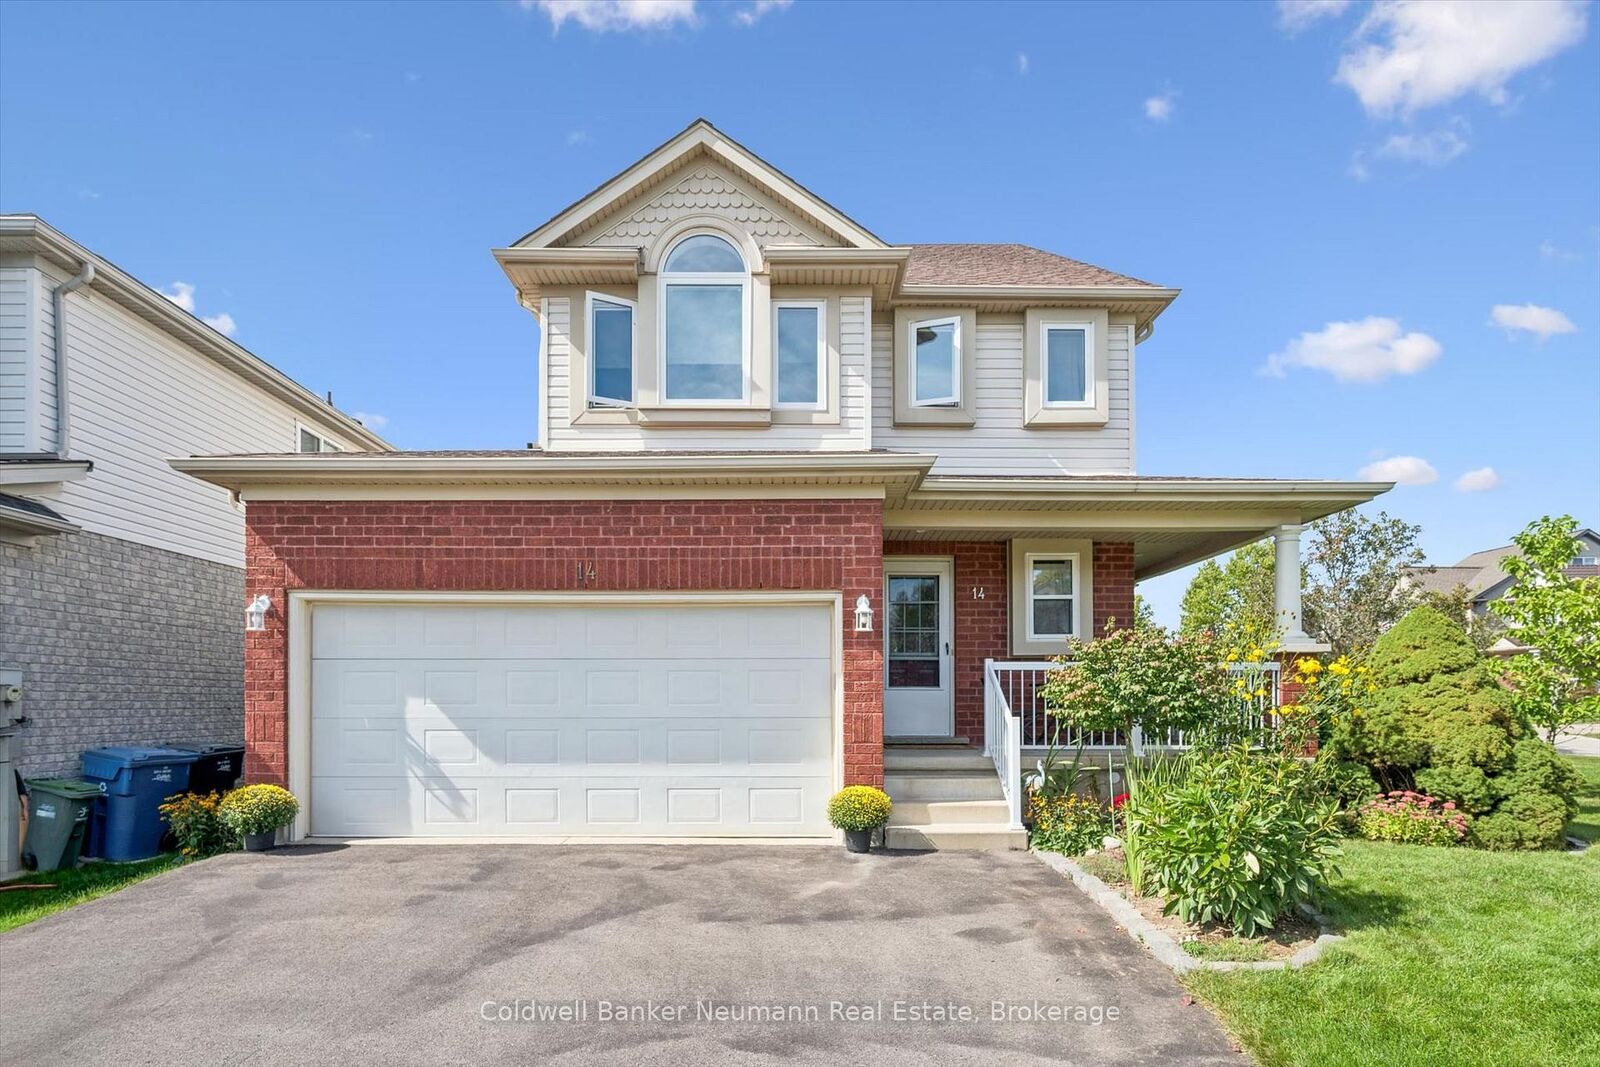
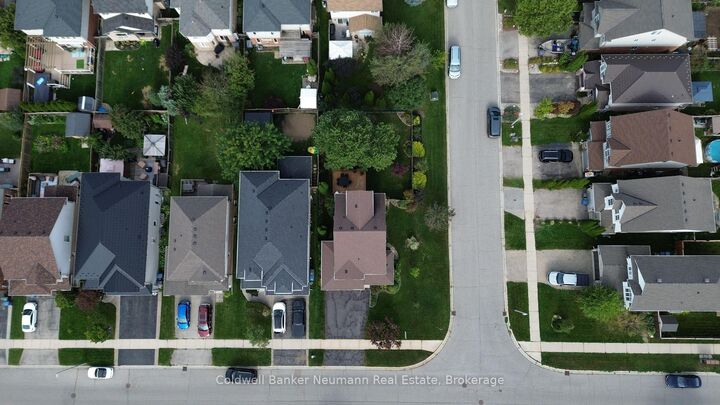
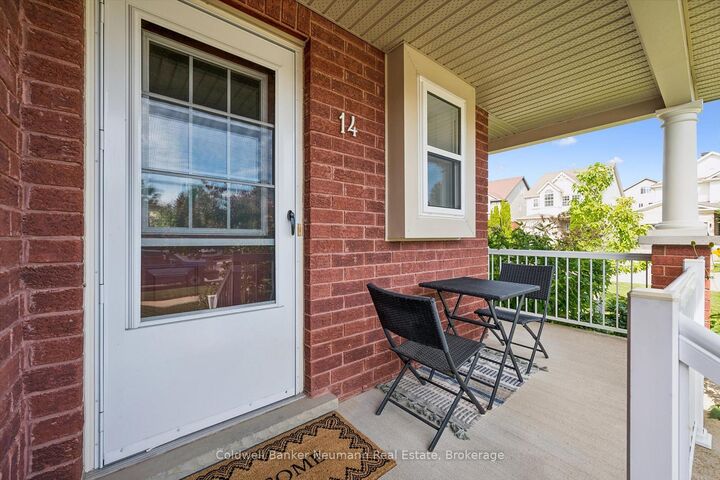
A third level loft, a fenced backyard and a deck made for entertaining, welcome to 14 Wilton Rd in Guelph. Step past the covered front porch and mature gardens into a bright main floor with a fireplace in the living room, a handy powder room and an eat in kitchen with white cabinetry and stainless steel appliances. The sunny dining area opens through sliding doors to a deck overlooking the lawn, garden beds and mature trees, perfect for weeknight barbecues and summer evenings. Upstairs are three bedrooms and two full bathrooms, including a primary retreat with a three piece ensuite. The third level loft is the standout, ready to be a family room, work from home studio, playroom or guest suite. The unfinished lower level with a recreation area, utility room, cold room and storage is a blank canvas for a gym, hobby space or future finishing. Located in Guelph's north end, you are close to walking and biking trails and the Guelph Lake Conservation Area, making weekend outings easy. Attached garage with inside entry and driveway parking. Book your private showing today.
MLS®:
X13812700
X13812700
Les impôts
$6,426(2026)
$6,426(2026)
Catégorie
Single-Family Home
Single-Family Home
Style
2-Storey
2-Storey
Ville
Wellington County
Wellington County
Communauté
Victoria North
Victoria North
Listed By
Mat Scott, Coldwell Banker Neumann Real Estate, Brokerage
Source
PropTX - IDX
Dernière vérification Sep 23 2026 à 10:15 PM GMT+0000
PropTX - IDX
Dernière vérification Sep 23 2026 à 10:15 PM GMT+0000
Détails sur les salles de bains
Caractéristiques Intérieures
- Water Heater
Caractéristiques de la propriété
- Cheminée: Family Room
- Foundation: Poured Concrete
Chauffage et refroidissement
- Forced Air
- Central Air
Informations sur les sous-sols
- Full
- Partially Finished
Informations sur le pool
- None
Caractéristiques extérieures
- Brick
- Vinyl Siding
- Toit: Asphalt Shingle
Informations sur les services publics
- Sewer: Sewer
- Fuel: Gas
- Energy: Energy Certificate: No
Garage
- Attached
Stationnement
- Private Double
Étages
- 2
Lieu
Disclaimer: Copyright 2026 Toronto IDX. All rights reserved. This information is deemed reliable, but not guaranteed. The information being provided is for consumers’ personal, non-commercial use and may not be used for any purpose other than to identify prospective properties consumers may be interested in purchasing. Data last updated 9/23/26 15:15

