15 Kingsbury Square Guelph, ON N1L 0K6
Inscription par: PropTX - IDX / Listed By: Orion Platinum Realty

  15 Kingsbury Square Guelph, ON N1L 0K6

En vigueur
456 196 $ (USD)
3
CAC
3
SDB
1200-1399
PI. CA.

Description

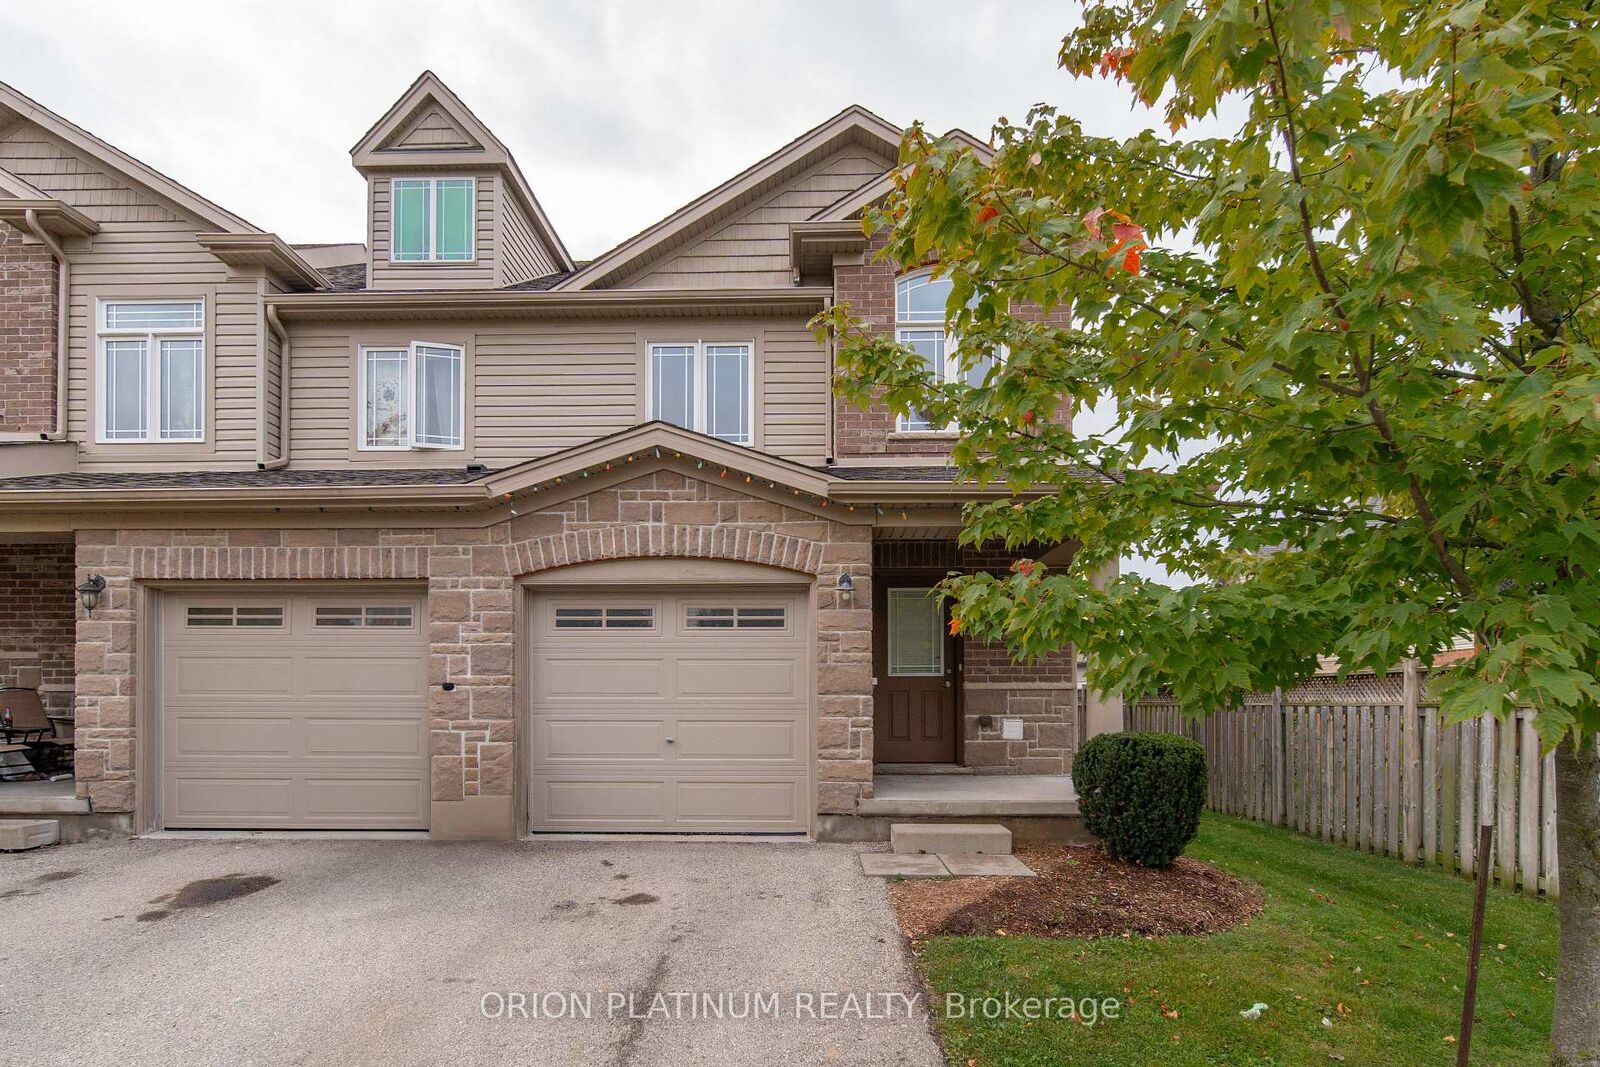
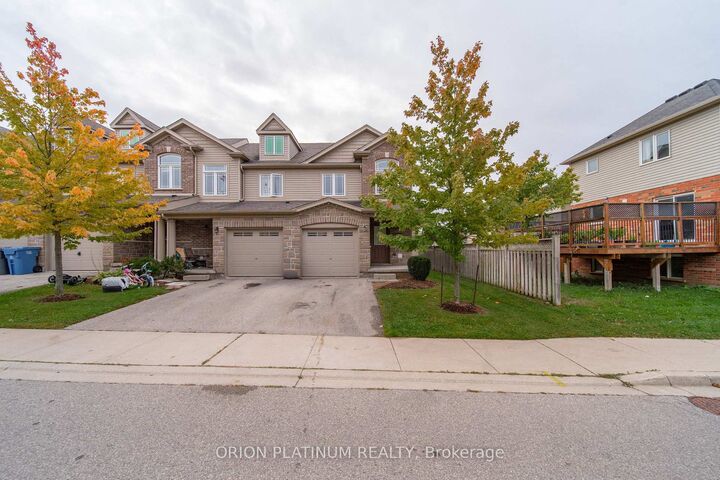
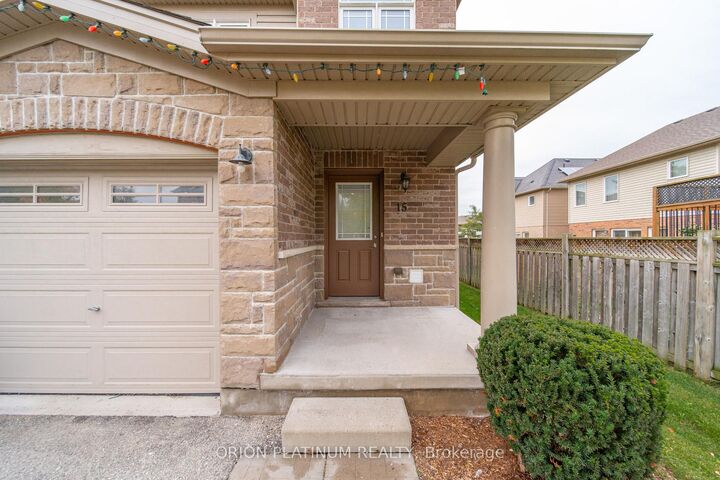
WELCOME TO THIS BRIGHT & SPACIOUS END-UNIT CONDO TOWNHOME IN GUELPH'S DESIRABLE SOUTH END! Offering the feel and natural light of a semi-detached home, this 3-bedroom, 2.5-bath townhome features approximately 1,249 sq. ft. of above-grade living space, as per builder floor plan, plus a partially finished basement providing even more room to live, work and relax. Freshly painted and professionally cleaned, the home has been thoughtfully refreshed with new vinyl flooring in the living room, second-floor hallway and bedroom, basement recreation room and basement stairs, along with new carpet on the stairs leading to the second floor. The main level offers a bright and inviting living space, with the end-unit location allowing for an abundance of natural light. An attached garage with convenient inside access adds to the everyday functionality of the home. Upstairs, you'll find three well-sized bedrooms, including a spacious primary retreat complete with a walk-in closet, private 4-piece ensuite and a separate sitting area featuring an impressive 9'6 ceiling height-an ideal space for a reading nook, home office or quiet place to unwind. The partially finished basement adds valuable additional living space with a builder-finished recreation room featuring new vinyl flooring, a large window providing plenty of natural light and a convenient closet for additional storage. A separate 3-piece bathroom rough-in offers excellent potential for future finishing. Ideally situated in Guelph's sought-after south end, this end-unit home offers the extra light and feel of a semi, a spacious and functional layout, recent updates and convenient access to schools, parks, shopping, restaurants, everyday amenities and Highway 401. Move-in ready and offering plenty of room to grow, this is an end-unit townhome that stands out from the rest!

MLS®:
X13849794
Les impôts
$4,453(2026)
Catégorie
Condo
Style
2-Storey
Ville
Wellington County
Communauté
Pineridge/Westminster Woods

Listed By

Orion Platinum Realty
Source
PropTX - IDX
Dernière vérification Oct 1 2026 à 9:12 PM GMT+0000
Détails sur les salles de bains
Caractéristiques Intérieures
  • Water Softener
  • Sump Pump
Chauffage et refroidissement
  • Forced Air
  • Central Air
Informations sur les sous-sols
  • Partially Finished
Informations sur le condo
  • Frais: $292
Caractéristiques extérieures
  • Brick
  • Vinyl Siding
Informations sur les services publics
  • Fuel: Gas
  • Energy: Energy Certificate: No
Garage
  • Attached
Stationnement
  • Private
Étages
  • 2
   
Calculer les temps de trajet jusqu'à cette propriété
 
Alimenté par INRIX MD Drive Time

Alimenté par Walk Score®
Disclaimer: Copyright 2026 Toronto IDX. All rights reserved. This information is deemed reliable, but not guaranteed. The information being provided is for consumers’ personal, non-commercial use and may not be used for any purpose other than to identify prospective properties consumers may be interested in purchasing. Data last updated 10/1/26 14:12

