154 Severn Drive Upper Guelph, ON N1E 7K5
Inscription par: PropTX - IDX / Listed By: Right At Home Realty

  154 Severn Drive Upper Guelph, ON N1E 7K5

En vigueur
2 124 $ (USD)
3
CAC
3
SDB
2500-3000
PI. CA.

Description

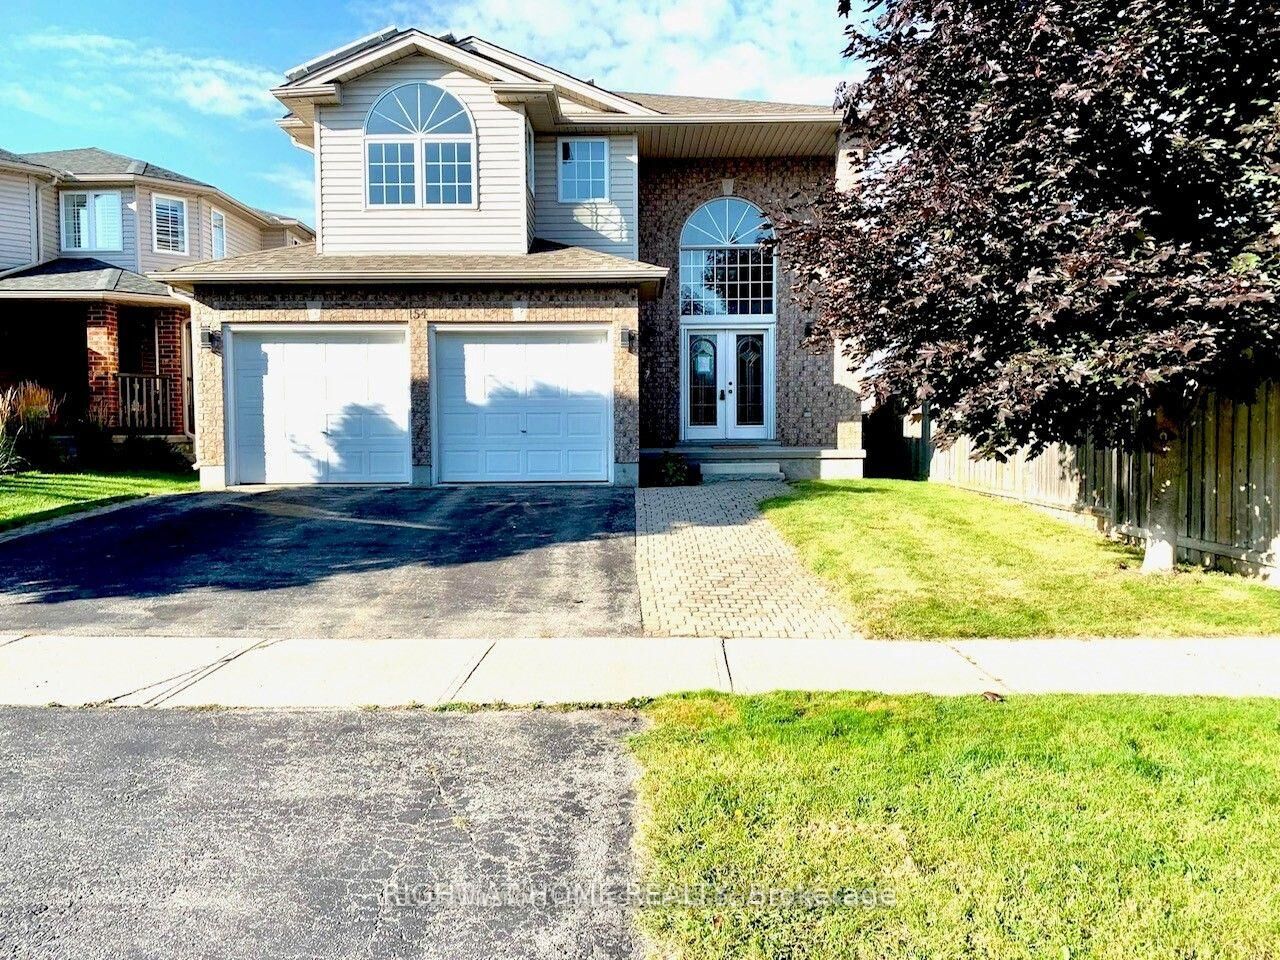
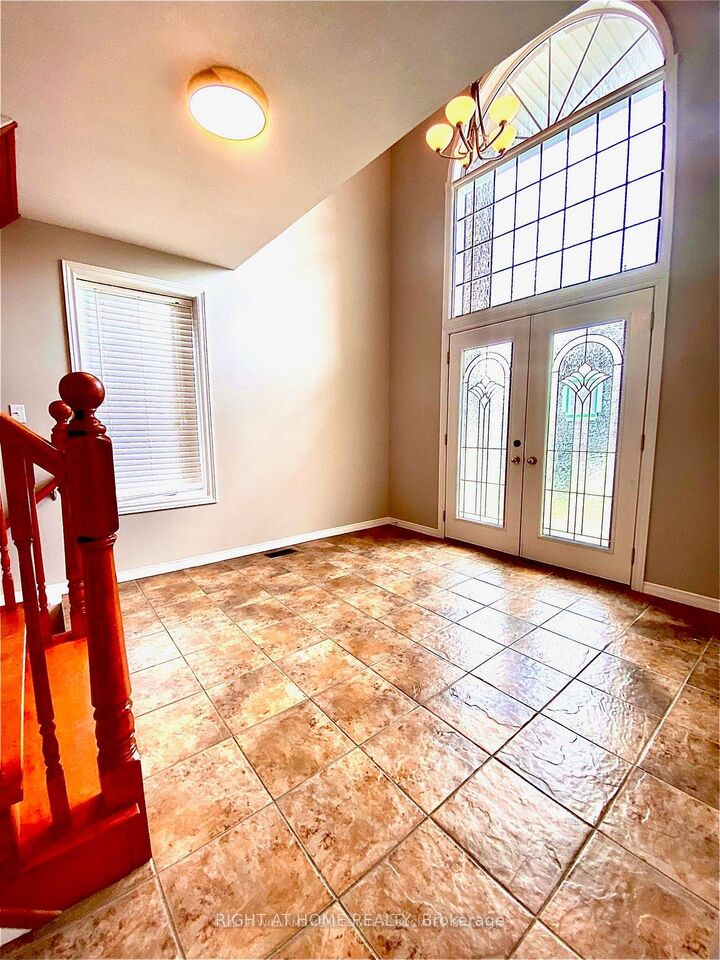
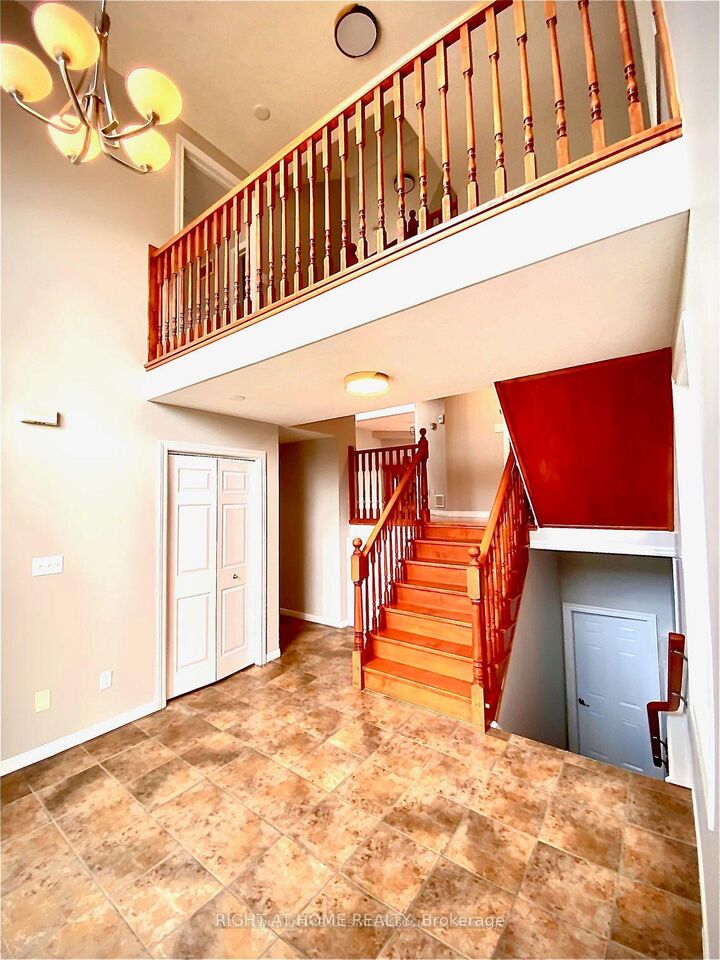
RARE PREMIUM LOT! This beautifully maintained and upgraded multi-level home offers 3 spacious bedrooms, 3 bathrooms, and a double-car garage in one of the area's most prestigious east-end neighborhoods. Designed with a unique split-level layout, the home combines elegance, privacy, and functionality. Step through the impressive double glass front doors into a bright, open foyer featuring a convenient powder room and mudroom with direct access to the garage. The stunning maple staircase leads to the main living area, where you'll find a spacious family room with a cozy gas fireplace, soaring ceilings, an impressive skylight, oversized windows, and an abundance of natural light. The modern kitchen is equipped with granite countertops, a breakfast bar, stylish backsplash, maple cabinetry, and stainless steel appliances. The adjacent dining area opens through glass patio doors to a large deck overlooking a fully fenced backyard that backs onto mature trees and a tranquil pond, offering exceptional privacy and peaceful views. The private primary suite occupies its own level, creating a true retreat complete with a walk-in closet and a spacious ensuite bathroom. The upper level features two additional generously sized bedrooms, a convenient laundry room, and a well-appointed five-piece bathroom. Located close to schools, parks, shopping, public transit, and other essential amenities, this home offers an exceptional lifestyle in a highly desirable neighborhood. Tenant is responsible for 70% of all utilities.

MLS®:
X13564024
Catégorie
Rental
Style
2-Storey
Ville
Wellington County
Communauté
Grange Road

Listed By

Right At Home Realty
Source
PropTX - IDX
Dernière vérification Juil 15 2026 à 4:09 AM GMT+0000
Détails sur les salles de bains
Caractéristiques Intérieures
  • Water Softener
  • Auto Garage Door Remote
Caractéristiques de la propriété
  • Foundation: Concrete
Chauffage et refroidissement
  • Forced Air
  • Central Air
Informations sur les sous-sols
  • Apartment
Informations sur le pool
  • None
Caractéristiques extérieures
  • Vinyl Siding
  • Brick Front
  • Toit: Asphalt Shingle
Informations sur les services publics
  • Sewer: Sewer
  • Fuel: Gas
  • Energy: Energy Certificate: No
Garage
  • Attached
Stationnement
  • Available
Étages
  • 2
   
Calculer les temps de trajet jusqu'à cette propriété
 
Alimenté par INRIX MD Drive Time

Alimenté par Walk Score®
Disclaimer: Copyright 2026 Toronto IDX. All rights reserved. This information is deemed reliable, but not guaranteed. The information being provided is for consumers’ personal, non-commercial use and may not be used for any purpose other than to identify prospective properties consumers may be interested in purchasing. Data last updated 7/14/26 21:09

