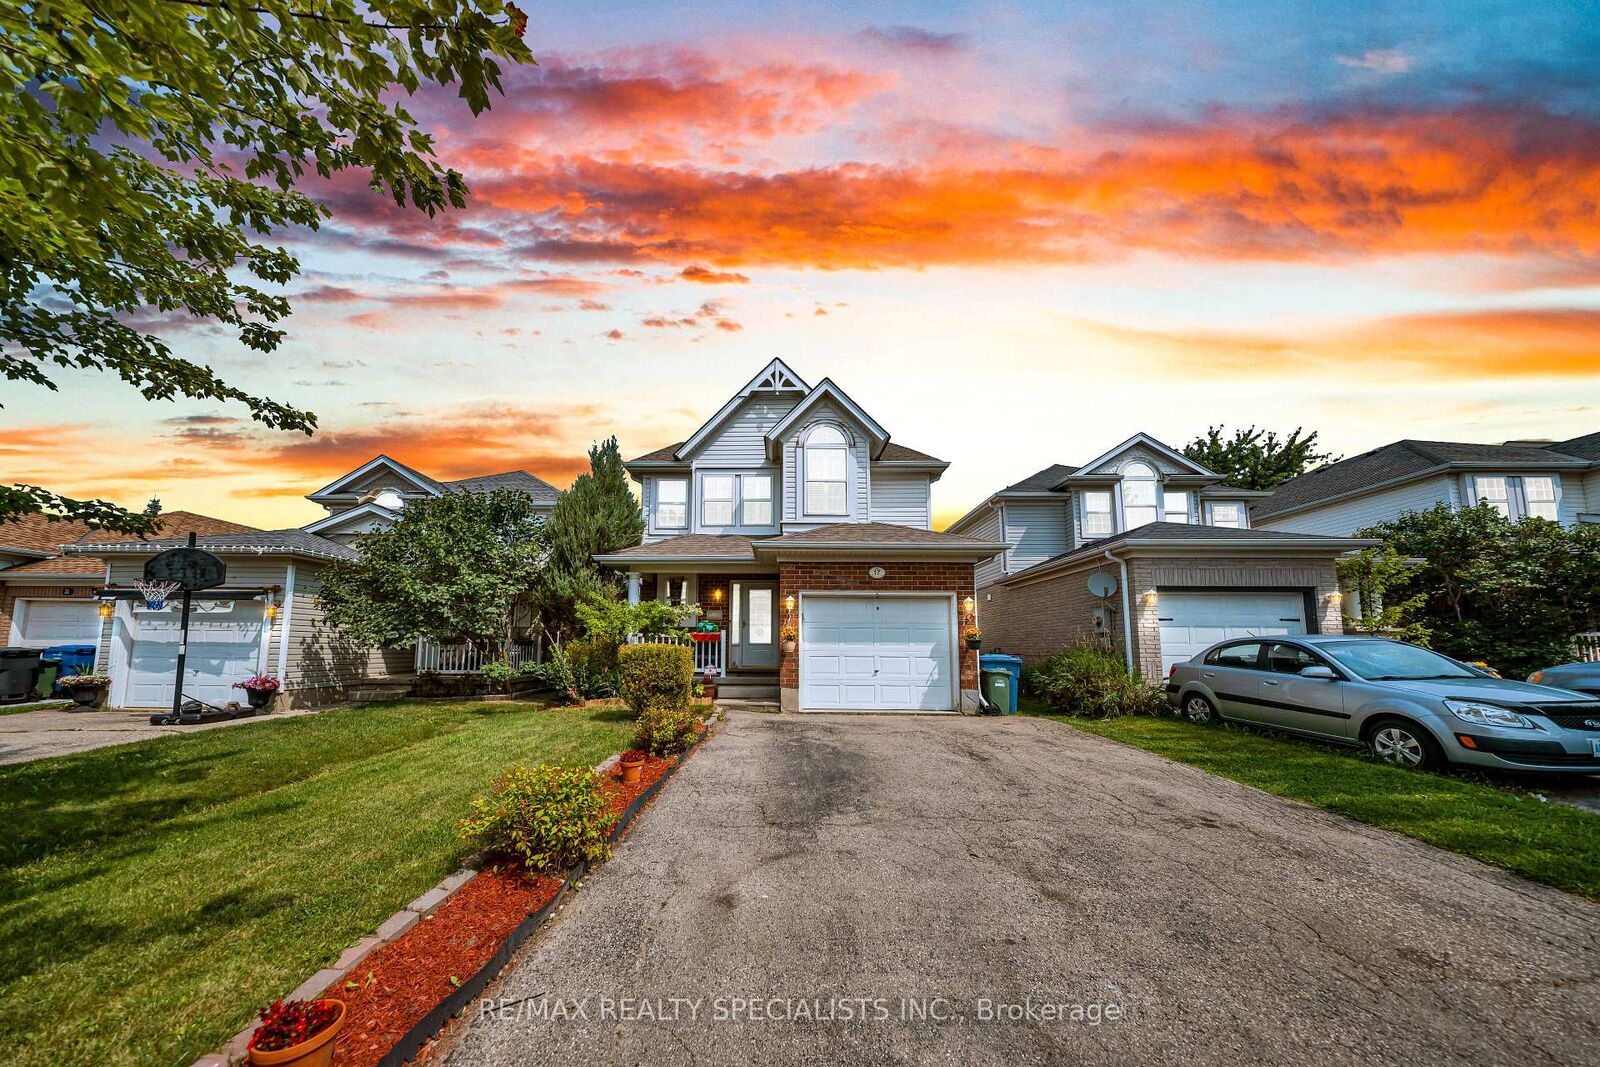
17 Buckthorn Crescent W Guelph, ON N1E 7C3
Inscription par: PropTX - IDX / Listed By: Re/Max Realty Specialists Inc.

  17 Buckthorn Crescent W Guelph, ON N1E 7C3

En vigueur
551 733 $ (USD)

4
CAC
3
SDB
1500-2000
PI. CA.

Description

**Welcome to a home where comfort, style, and thoughtful care come together beautifully.** Set on a quiet, family-friendly crescent, this meticulously maintained residence offers an inviting blend of modern convenience, functional living, and exceptional outdoor enjoyment. From the moment you step inside, you'll appreciate the warm and welcoming atmosphere, complemented by tile flooring and carpet-free living spaces that create a clean, practical, and low-maintenance environment. Ideally situated close to schools, parks, scenic walking trails, shopping, and a variety of family-friendly amenities, this home provides the perfect setting for today's busy lifestyle while maintaining a peaceful neighbourhood feel. The fully fenced backyard is a true extension of the living space, featuring beautifully landscaped gardens, a charming gazebo, and a generous wood deck-an ideal setting for morning coffee, summer barbecues, entertaining family and friends, or simply relaxing outdoors. The fully finished basement adds valuable living space and offers endless flexibility for a recreation room, home office, children's play area, fitness space, or guest accommodations. Numerous important updates provide added comfort and peace of mind, including a new furnace and air conditioner in 2021, water softener in 2022, and roof shingles in 2016. Every aspect of this property reflects thoughtful ownership and practical improvements designed for comfortable everyday living. Whether you are a growing family looking for room to enjoy, a first-time buyer seeking a move-in-ready home, or simply searching for a welcoming property in a desirable neighbourhood, this home offers an exceptional opportunity.

MLS®:
X13670336
Les impôts
$5,185(2026)
Catégorie
Single-Family Home
Style
2-Storey
Ville
Wellington County
Communauté
Grange Road

Listed By

Re/Max Realty Specialists Inc.
Source
PropTX - IDX
Dernière vérification Août 14 2026 à 4:35 AM GMT+0000
Détails sur les salles de bains
Caractéristiques Intérieures
  • Water Softener
  • Carpet Free
  • Storage
Caractéristiques de la propriété
  • Foundation: Poured Concrete
Chauffage et refroidissement
  • Forced Air
  • Central Air
Informations sur les sous-sols
  • Finished
Informations sur le pool
  • None
Caractéristiques extérieures
  • Concrete Poured
  • Toit: Shingles
Informations sur les services publics
  • Sewer: Sewer
  • Fuel: Gas
  • Energy: Energy Certificate: No
Garage
  • Built-In
Étages
  • 2
   
Calculer les temps de trajet jusqu'à cette propriété
 
Alimenté par INRIX MD Drive Time

Alimenté par Walk Score®
Disclaimer: Copyright 2026 Toronto IDX. All rights reserved. This information is deemed reliable, but not guaranteed. The information being provided is for consumers’ personal, non-commercial use and may not be used for any purpose other than to identify prospective properties consumers may be interested in purchasing. Data last updated 8/13/26 21:35

