

Inscription par: ITSO / Listed By: Peak Realty Ltd.
17 McLachlan Place Guelph, ON N1H 8K3
En vigueur (1 Jours)
642 287 $ (USD)
HORAIRES DES PORTES OUVERTES
-
OUVERTESSam, Août 82:00 pm - 4:00 pm
-
OUVERTESDim, Août 92:00 pm - 4:00 pm

Description
MLS®:
40852330
40852330
Les impôts
$5,954
$5,954
Surface Terrain
7,013 PI. CA.
7,013 PI. CA.
Catégorie
Single-Family Home
Single-Family Home
Année de Construction
1995
1995
Style
Bungalow Raised
Bungalow Raised
Ville
Wellington County
Wellington County
Listed By
Anne Costabile, Peak Realty Ltd.
Source
ITSO
Dernière vérification Août 7 2026 à 12:36 AM GMT+0000
ITSO
Dernière vérification Août 7 2026 à 12:36 AM GMT+0000
Détails sur les salles de bains
- Salles de bains: 3
Caractéristiques Intérieures
- Bar Fridge
- In-Law Capability
- Auto Garage Door Remote(s)
- Water Softener
- Water Heater
- Floor Drains
- Dishwasher
- Dryer
- Range Hood
- Refrigerator
- Stove
- Washer
- Windows: Window Coverings
- Built-In Microwave
- Gas Oven/Range
- Wine Cooler
Informations sur le lot
- Greenbelt
- Park
- Rec./Community Centre
- Schools
- Urban
- School Bus Route
- Shopping Nearby
- Place of Worship
- Playground Nearby
- Public Transit
- Ample Parking
- Regional Mall
- Hospital
- Irregular Lot
- Dog Park
Caractéristiques de la propriété
- Cheminée: 1
Chauffage et refroidissement
- Forced Air
- Natural Gas
- Central Air
Informations sur les sous-sols
- Full
- Separate Entrance
- Finished
- Walk-Out Access
Informations sur le pool
- Indoor
Caractéristiques extérieures
- Toit: Asphalt Shing
Informations sur les services publics
- Sewer: Sewer (Municipal)
Informations sur les écoles
- Elementary School: Mitchell Woods Ps, St. Francis of Assisi
- High School: Guelph Cvi, Our Lady of Lourdes
Garage
- Attached Garage
Stationnement
- Attached Garage
- Asphalt
- Garage Door Opener
- Total: 5
Étages
- 1
Surface Habitable
- 1,257 pi. ca.
Lieu
Disclaimer: Listing content protected by copyright and licensed by Information Technology Systems Ontario: Data last updated: 8/6/26 17:36


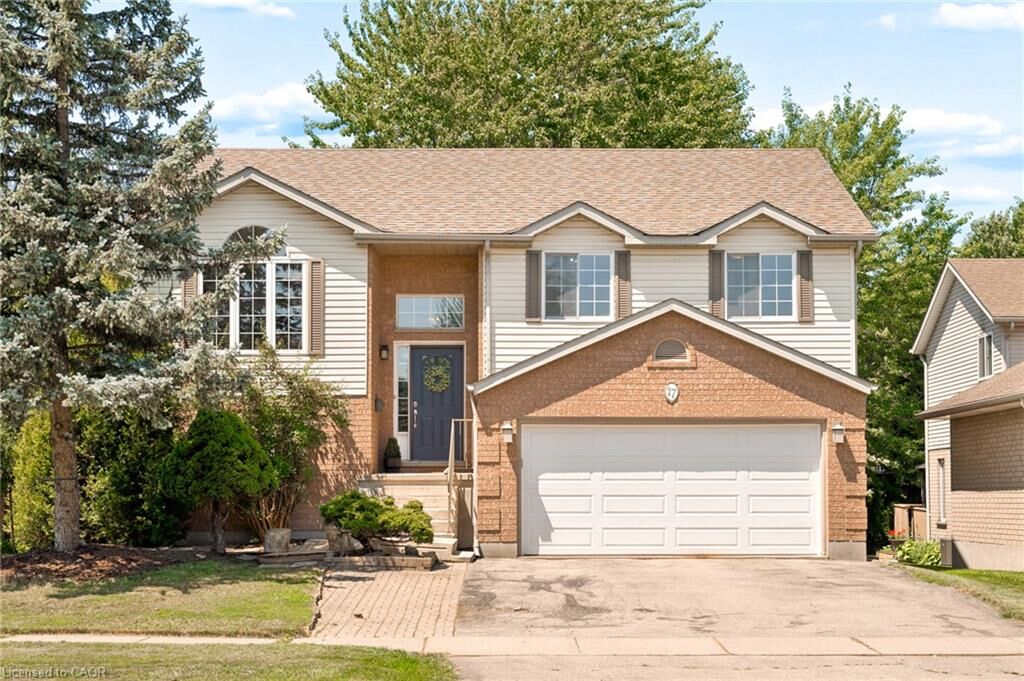
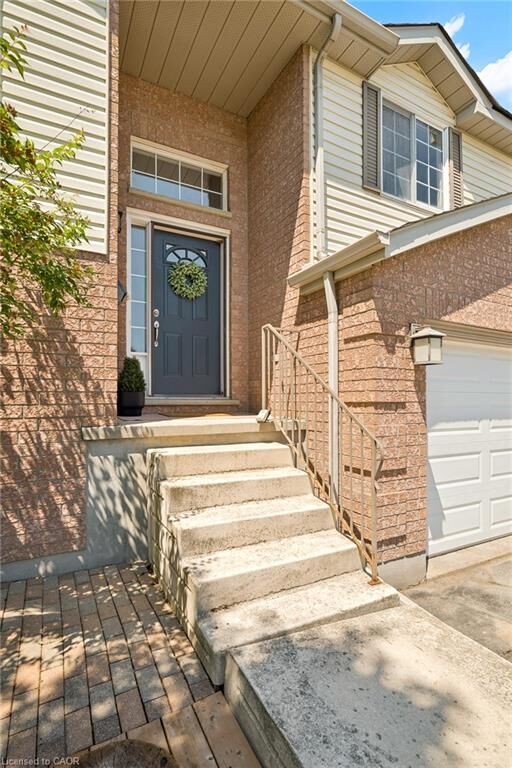
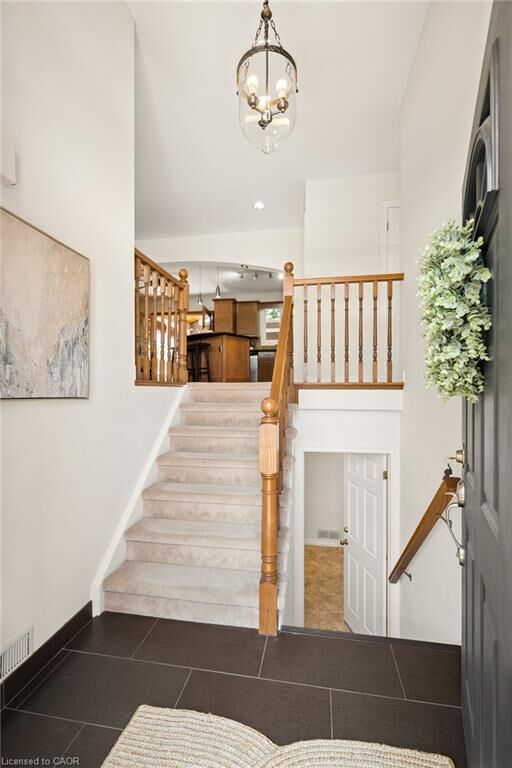
Welcome to this beautifully maintained 3-bedroom, 2-bathroom home offering the perfect blend of comfort, flexibility, and location. Nestled in a sought-after, family-friendly neighbourhood close to schools, parks, shopping, restaurants, and everyday amenities, this home is designed to fit a variety of lifestyles.
The bright and inviting main level features a functional floor plan with generous living spaces, three spacious bedrooms, two full bathrooms, and a charming three-season sunroom—the perfect place to enjoy your morning coffee, unwind with a good book, or entertain guests while taking in views of the backyard.
Downstairs, the walkout lower level adds exceptional versatility with direct access to the backyard and double-car garage, an additional bedroom, a 3-piece bathroom, and a second kitchen—creating outstanding potential for an in-law suite, multi-generational living, or future income opportunities.
Step outside to your private backyard retreat, complete with a sparkling pool and plenty of space for entertaining, relaxing, and making lasting summer memories.
Whether you're searching for your forever family home, extra space for extended family, or a property with income potential, this home checks all the boxes. Enjoy the convenience of a double-car garage, abundant storage, and a prime location just minutes from everything you need.
Don't miss this rare opportunity to own a home that offers space, flexibility, indoor-outdoor living, and incredible value in one of the area's most desirable neighbourhoods. Book your private showing today!