18 Earl Street Guelph, ON N1H 1N6
Inscription par: ITSO / Listed By: Peak Realty Ltd.

  18 Earl Street Guelph, ON N1H 1N6

En vigueur (0 Jours)
337 939 $ (USD)

3
CAC
1
SDB
1 093
PI. CA.

Description

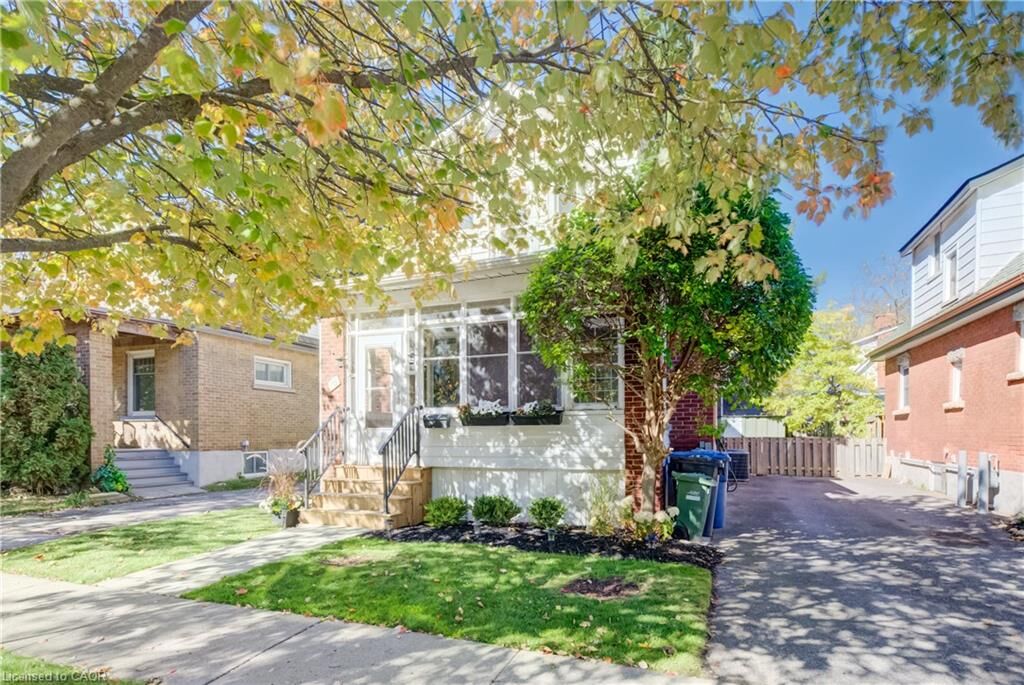
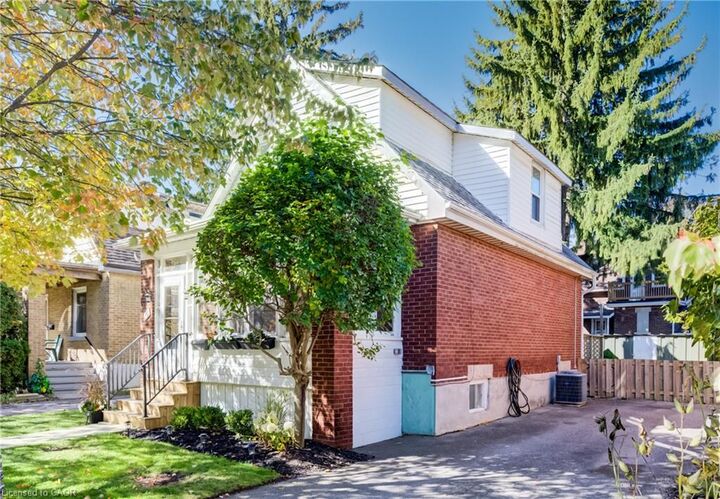
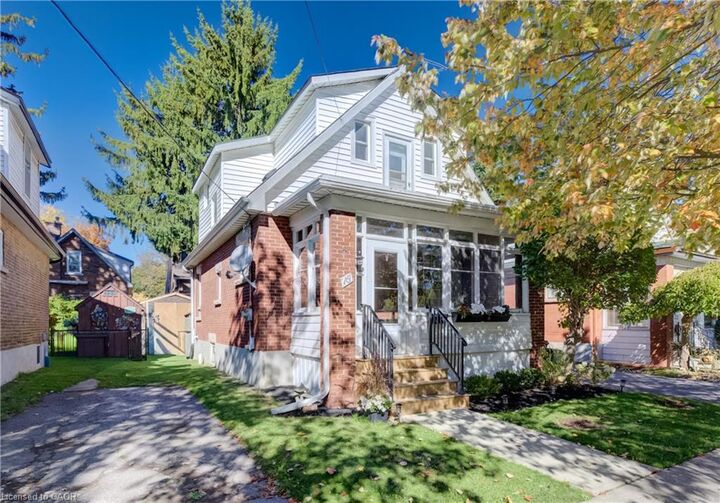
Opportunity knocks! This lovely home awaits its next chapter. Situated on a tree lined street in the sought after Exhibition park neighbourhood. From the moment you walk onto the covered front porch you will be greeted with warmth. Upon entering the home you will notice the fresh flooring (carpet free main floor), paint and light fixtures. Here you have a classical foyer with charming staircase. A large living room that leads into the dining room, with a patio door to your private deck and mature rear yard. The kitchen is a generous size and waiting for you to make it your own. The upstairs has new plush carpeting and has also benefits from being freshly painted. The primary bedroom offers a door to the the top of the covered front porch, and overlooks the beautifully tree lined street. The 2 additional rooms offer space and options. The bathroom is conveniently located near all of the bedrooms. The basement is ideal for storage and provides potential for additional room and a growing family. The rear yard with deck will be great for bbqs, morning coffees, and unwinding at the end of the day. This area also has a patio space for additional entertaining and more storage options. The home features an updated furnace (approx. 2014) and updated central air (approx. 2020).

MLS®:
40872292
Les impôts
$5,330
Catégorie
Single-Family Home
Style
Traditional
Ville
Wellington County

Listed By

Phillip Zivku, Peak Realty Ltd.
Source
ITSO
Dernière vérification Oct 21 2026 à 6:35 PM GMT+0000
Détails sur les salles de bains
  • Salle de bains: 1
Caractéristiques Intérieures
  • Water Heater
Informations sur le lot
  • Park
  • Urban
  • Shopping Nearby
  • Public Transit
  • Hospital
Caractéristiques de la propriété
  • Foundation: Stone
Chauffage et refroidissement
  • Forced Air
  • Natural Gas
  • Central Air
Informations sur les sous-sols
  • Full
  • Partially Finished
Caractéristiques extérieures
  • Toit: Shingle
Informations sur les services publics
  • Sewer: Sewer (Municipal)
Stationnement
  • Total: 2
Étages
  • 1
Surface Habitable
  • 1,093 pi. ca.
   
Calculer les temps de trajet jusqu'à cette propriété
 
Alimenté par INRIX MD Drive Time

Alimenté par Walk Score®
Disclaimer: Listing content protected by copyright and licensed by Information Technology Systems Ontario: Data last updated: 10/21/26 11:35

