

Inscription par: PropTX - IDX / Listed By: Royal Lepage Royal City Realty
18 June Avenue Guelph, ON N1H 1H6
En vigueur
451 950 $ (USD)
HORAIRES DES PORTES OUVERTES
-
OUVERTESSam, Août 151:00 pm - 3:00 pm

Description
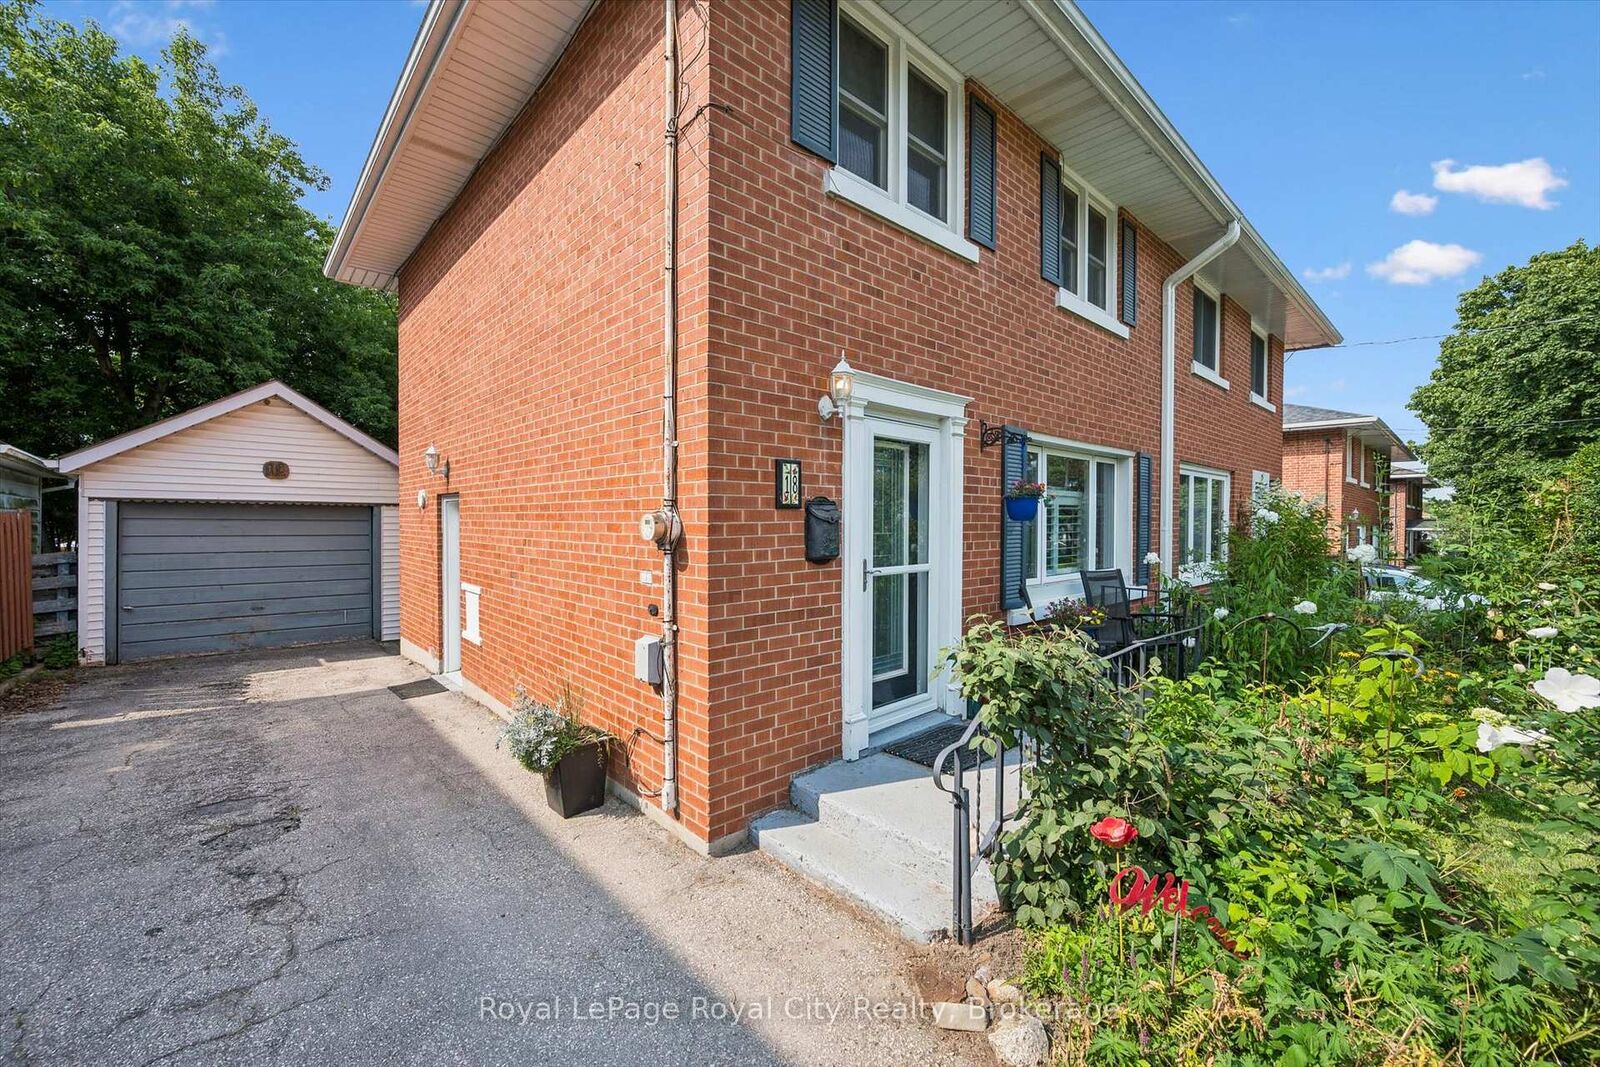
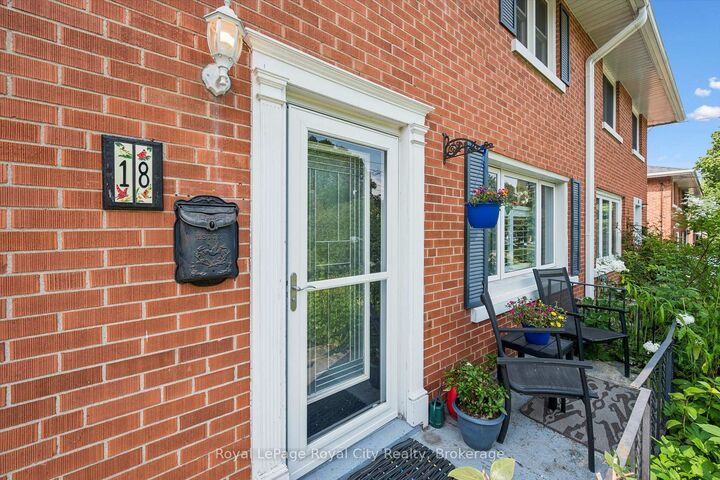
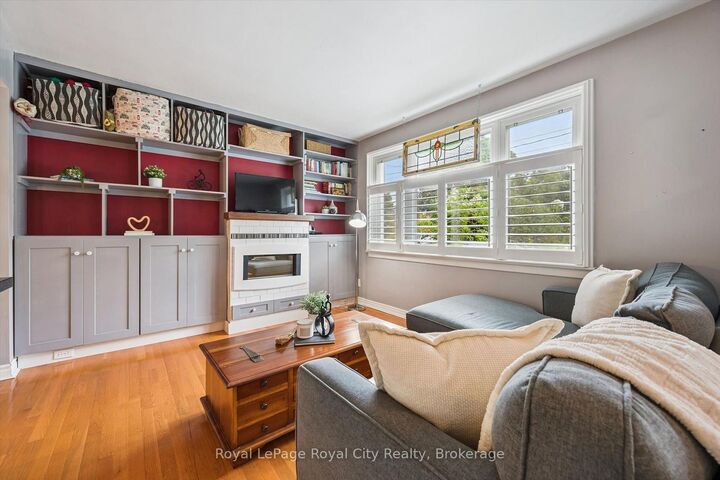
Welcome to 18 June Ave., a charming 4-bedroom, 2-bathroom semi-detached home in a fantastic family-friendly location. Offering approximately 1,260 sq. ft. of comfortable living space, this home features the convenience of a main-floor primary bedroom complete with its own ensuite, along with plenty of space for the rest of the family. The bright and functional layout provides a welcoming place to call home, while the basement offers an abundance of storage space to help keep everything organized. Outside, you'll love the private and beautifully tucked-away backyard - a wonderful space to relax, enjoy your morning coffee, or entertain family and friends. Parking is plentiful with a driveway that accommodates up to three vehicles, plus a detached garage for additional parking, storage, or hobby space. Located just steps from June Avenue Public School and nearby parks, this home offers an ideal setting for families looking for convenience, outdoor space, and a great community.
MLS®:
X13661342
X13661342
Les impôts
$4,423(2026)
$4,423(2026)
Catégorie
Single-Family Home
Single-Family Home
Style
2-Storey
2-Storey
Ville
Wellington County
Wellington County
Communauté
Riverside Park
Riverside Park
Listed By
Royal Lepage Royal City Realty
Source
PropTX - IDX
Dernière vérification Août 12 2026 à 6:25 AM GMT+0000
PropTX - IDX
Dernière vérification Août 12 2026 à 6:25 AM GMT+0000
Détails sur les salles de bains
Caractéristiques Intérieures
- Water Softener
- Sump Pump
- Water Heater
- Water Meter
- In-Law Capability
- Floor Drain
Caractéristiques de la propriété
- Cheminée: Fireplace Insert
- Cheminée: Electric
- Foundation: Concrete
Chauffage et refroidissement
- Forced Air
- Central Air
Informations sur les sous-sols
- Partial Basement
- Development Potential
Informations sur le pool
- None
Caractéristiques extérieures
- Brick
- Metal/Steel Siding
- Toit: Asphalt Shingle
Informations sur les services publics
- Sewer: Sewer
- Fuel: Gas
- Energy: Energy Certificate: No
Garage
- Detached
Stationnement
- Private
Étages
- 2
Lieu
Disclaimer: Copyright 2026 Toronto IDX. All rights reserved. This information is deemed reliable, but not guaranteed. The information being provided is for consumers’ personal, non-commercial use and may not be used for any purpose other than to identify prospective properties consumers may be interested in purchasing. Data last updated 8/11/26 23:25

