

Inscription par:  CREA / Listed By: Kingsway Real Estate Brokerage
 CREA / Listed By: Kingsway Real Estate Brokerage
 18 Spencer Crescent Guelph, ON N1L 1M2
En vigueur (1 Jours)
609 063 $ (USD)
HORAIRES DES PORTES OUVERTES
-
OUVERTESSam, Août 152:00 pm - 4:00 pm
-
OUVERTESDim, Août 162:00 pm - 4:00 pm
Description
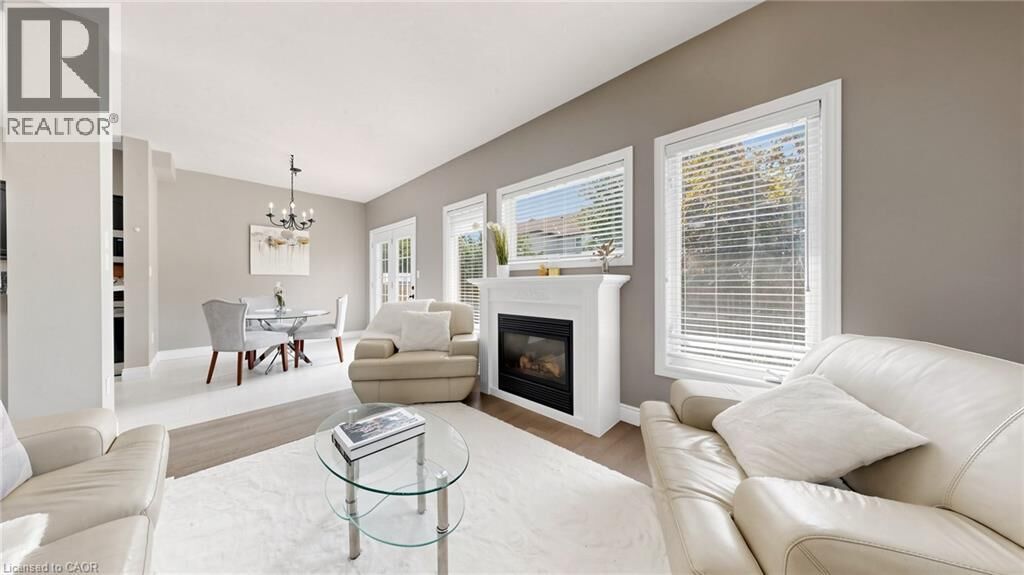
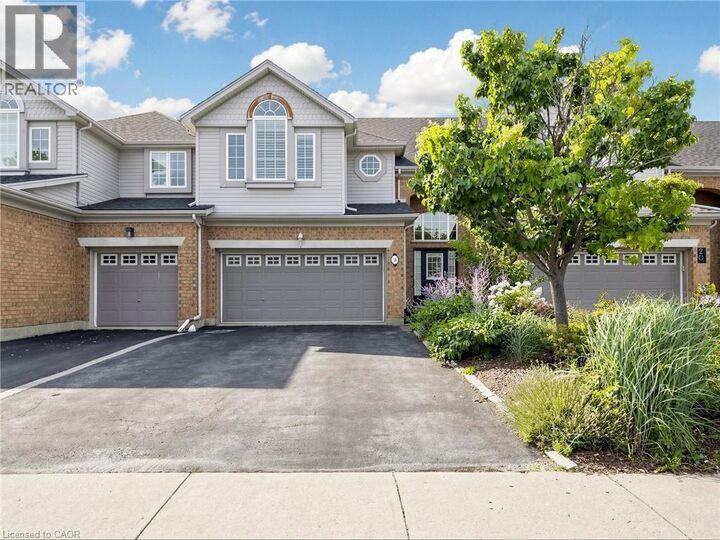
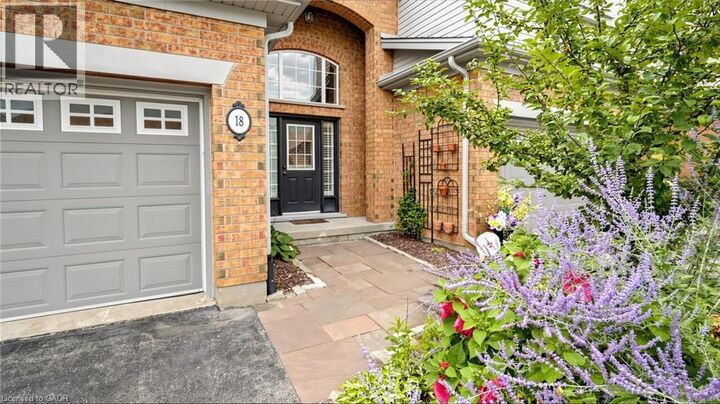
Welcome to this spacious executive freehold townhome in Guelph's highly desirable South End! Featuring an inviting foyer with a soaring cathedral ceiling and 9-foot ceilings throughout the main floor, this home offers a bright, open concept layout designed for modern living. Gleaming hardwood floors, a cozy gas fireplace, and a convenient powder room enhance the main level, while the spacious kitchen is equipped with stainless steel appliances and flows seamlessly into the dining and living areas perfect for everyday living and entertaining. Upstairs, you'll find three generously sized bedrooms, a 4-piece main bathroom, and a private primary ensuite. The finished lower level adds valuable living space with a fourth bedroom, a spacious recreation room, and an additional 4-piece bathroom, ideal for guests, extended family, or a home office. Located in one of Guelph's most sought-after neighbourhoods, this home is within walking distance to schools, parks, shopping, restaurants, and everyday amenities, with easy access to major commuter routes. Book your private showing today! (id:41440)
MLS®:
40855517
40855517
Les impôts
$6,456
$6,456
Catégorie
Townhouse
Townhouse
Année de Construction
2002
2002
Ville
Wellington County
Wellington County
Listed By
Wendy Zhao, Kingsway Real Estate Brokerage
Source
CREA
Dernière vérification Août 13 2026 à 11:50 AM GMT+0000
CREA
Dernière vérification Août 13 2026 à 11:50 AM GMT+0000
Détails sur les salles de bains
- Salles de bains: 3
- Salle de bain partielles: 1
Caractéristiques Intérieures
- Washer
- Refrigerator
- Dishwasher
- Stove
- Dryer
- Window Coverings
- Garage Door Opener
- Microwave Built-In
- Water Softener
Quartier
- 18 - Pineridge/Westminster Woods
Informations sur le lot
- Automatic Garage Door Opener
- Conservation/Green Belt
Caractéristiques de la propriété
- Cheminée: Total: 1
Chauffage et refroidissement
- Forced Air
- Natural Gas
- Central Air Conditioning
Informations sur les sous-sols
- Finished
- Full
Caractéristiques extérieures
- Vinyl Siding
- Brick
Informations sur les services publics
- Sewer: Municipal Sewage System
Stationnement
- Total: 4
- Attached Garage
Étages
- 2
Surface Habitable
- 2,464 pi. ca.
Lieu
Disclaimer: The trademarks REALTOR®, REALTORS®, and the REALTOR® logo are controlled
by The Canadian Real Estate Association (CREA) and identify real estate professionals who are members of CREA. Listing Data Last Updated: 8/13/26 04:50
The trademarks REALTOR®, REALTORS®, and the REALTOR® logo are controlledby The Canadian Real Estate Association (CREA) and identify real estate professionals who are members of CREA. Listing Data Last Updated: 8/13/26 04:50

