1882 Gordon Street 410 Guelph, ON N1L 0P6
Inscription par: ITSO / Listed By: Real Broker Ontario Ltd.

  1882 Gordon Street 410 Guelph, ON N1L 0P6

En vigueur
3 600 $ (CAD)
2
CAC
2
SDB
1 210
PI. CA.

Description

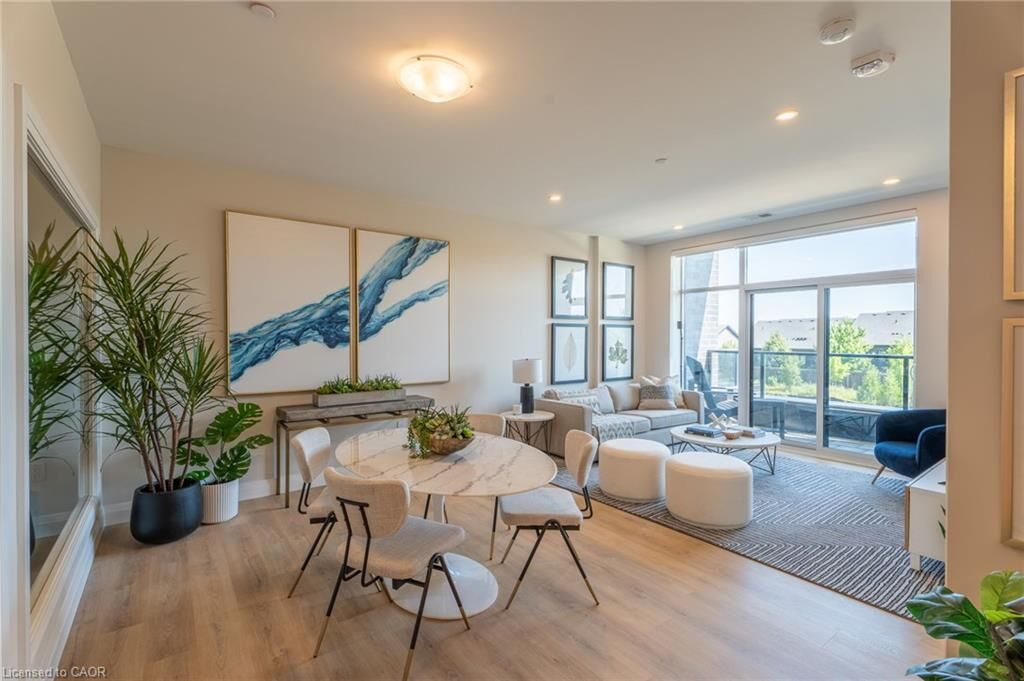
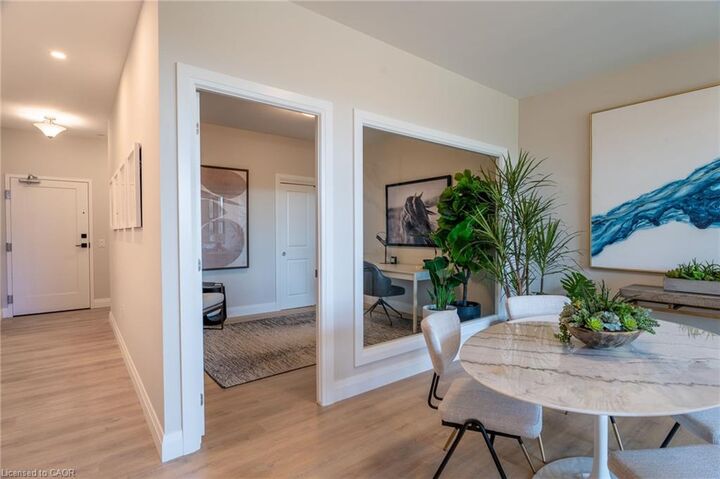
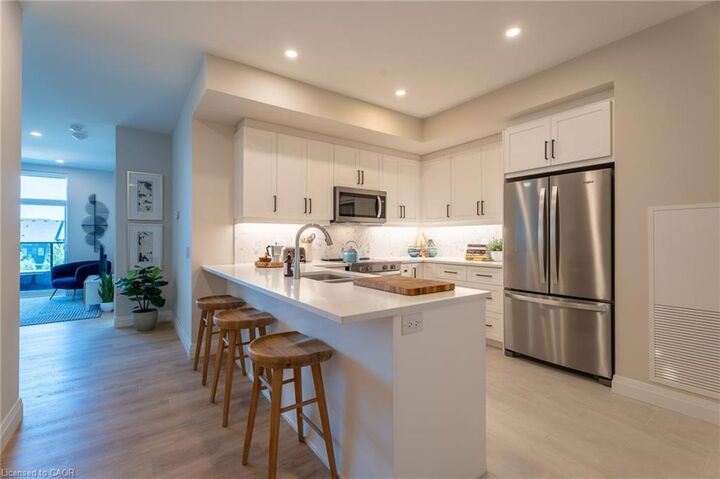
Sophisticated 2-bedroom, 2-bathroom suite at 1882 Gordon Street, Unit #410 in South Guelph's premier Gordon Square community. This spacious 1,145 sq ft residence plus 65 sq ft balcony offers the perfect blend of style and convenience. The open-concept layout features floor-to-ceiling windows providing abundant natural light. Luxurious plank flooring flows throughout, complemented by custom soft-close cabinetry and quartz countertops. The premium kitchen includes stainless steel appliances: slide-in range, over-range microwave, counter-depth refrigerator, and dishwasher. Modern bathrooms feature quartz vanities, premium fixtures, and full-height porcelain tile. In-suite laundry with full-size washer and dryer. Energy-efficient heating and cooling with programmable thermostat. One secured underground parking space included. Residents enjoy a fully equipped fitness centre, billiards lounge with wet bar, and indoor golf simulator. Guest suite and parking available for visitors. Secure bike and storage lockers. Video intercom system and eco-friendly green roof. Prime Location! Steps away from shopping, dining, parks, schools, and transit with quick access to 401. Don't miss your chance!

MLS®:
40854765
Catégorie
Rental
Année de Construction
2026
Ville
Wellington County

Listed By

Renata Danelon Tavares, Real Broker Ontario Ltd.
Source
ITSO
Dernière vérification Août 14 2026 à 5:55 AM GMT+0000
Détails sur les salles de bains
  • Salles de bains: 2
Caractéristiques Intérieures
  • Other
  • Laundry: In-Suite
  • Dishwasher
  • Dryer
  • Refrigerator
  • Stove
  • Washer
  • Windows: Window Coverings
  • Built-In Microwave
Informations sur le lot
  • Park
  • Schools
  • Urban
  • Highway Access
  • Shopping Nearby
  • Place of Worship
  • Public Transit
  • Library
Chauffage et refroidissement
  • Forced Air
  • Natural Gas
  • Central Air
Caractéristiques extérieures
  • Toit: Flat
  • Toit: Green Roof
Informations sur les services publics
  • Sewer: Sewer (Municipal)
Garage
  • Garage
Stationnement
  • Total: 1
Étages
  • 1
Surface Habitable
  • 1,210 pi. ca.
   
Calculer les temps de trajet jusqu'à cette propriété
 
Alimenté par INRIX MD Drive Time

Alimenté par Walk Score®
Disclaimer: Listing content protected by copyright and licensed by Information Technology Systems Ontario: Data last updated: 8/13/26 22:55

