

Inscription par: PropTX - IDX / Listed By: Coldwell Banker Neumann Real Estate
1882 Gordon Street 505 Guelph, ON N1L 0P6
En vigueur
376 850 $ (USD)
HORAIRES DES PORTES OUVERTES
-
OUVERTESSam, Oct 312 noon - 4:00 pm
-
OUVERTESDim, Oct 412 noon - 4:00 pm
-
OUVERTESMer, Oct 712 noon - 4:00 pm
plus d’infos
Description
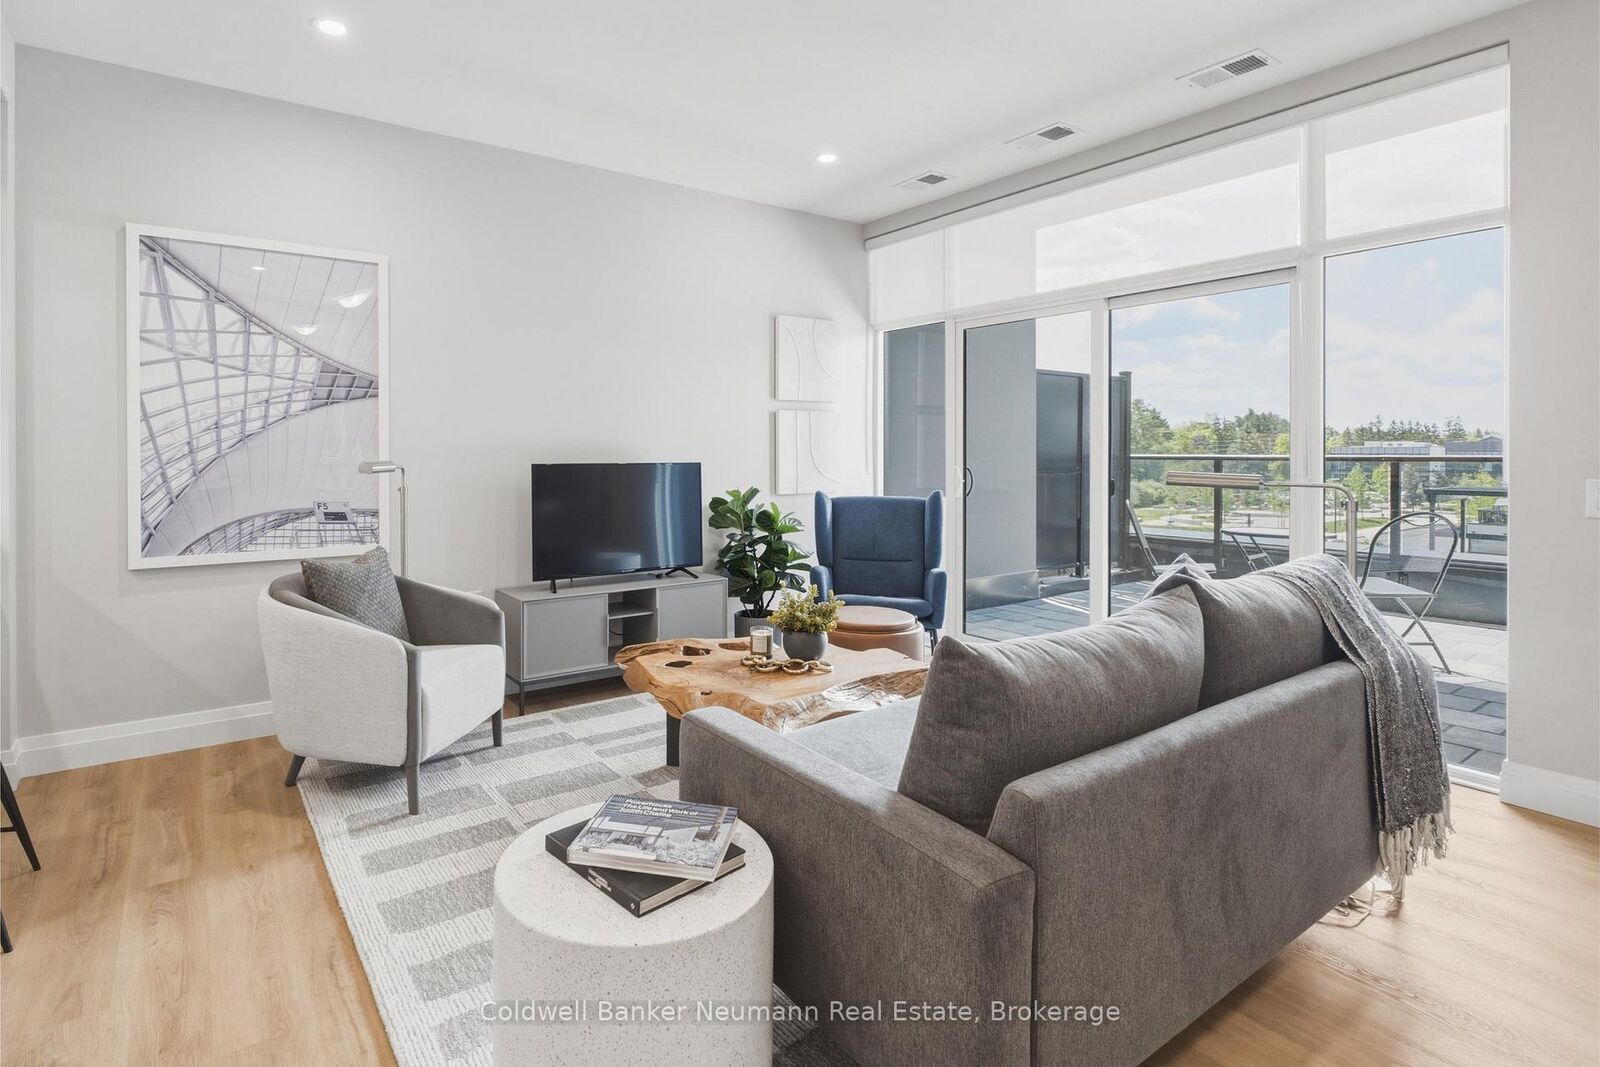
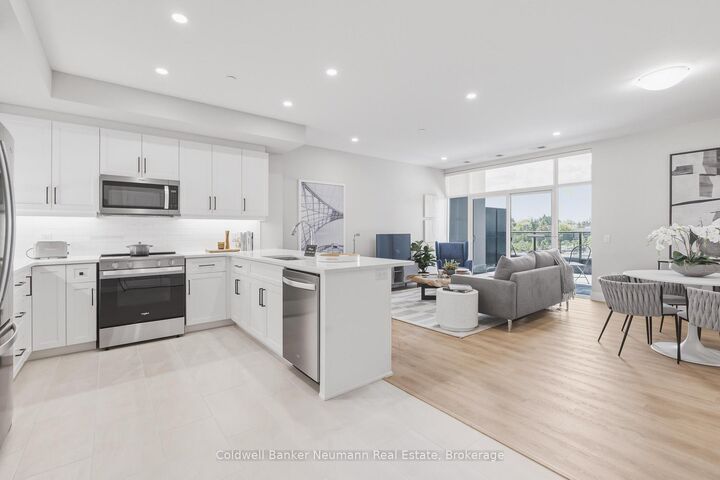
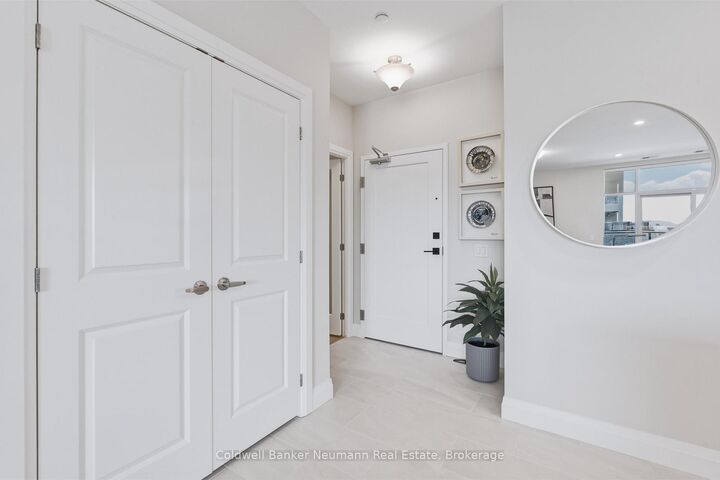
Suite 505 at Gordon Square 3 is a bright west-facing 1 bedroom plus den condo offering 975 sq. ft. of thoughtfully designed living space plus a 65 sq. ft. private balcony. The open concept layout features a spacious living and dining area that flows into a well-appointed kitchen with a breakfast bar, making it ideal for both everyday living and entertaining. The primary bedroom offers a generous walk-in closet, while the separate den with glass door is perfect for a home office, guest space, or reading nook. Additional highlights include a 3-piece bathroom with walk-in shower and convenient in-suite laundry. Residents enjoy an impressive list of building amenities, including a fitness centre, golf simulator, guest suites, party room, residents' lounge, and secure underground parking. Located in Guelph's sought-after south end, you're just minutes from the 401 and close to grocery stores, coffee shops, gyms, and a wide range of shopping. Whether you're a first-time buyer, downsizer, or commuter, this suite offers comfort, convenience, and style in one of the city's most desirable communities.
MLS®:
X13853650
X13853650
Catégorie
Condo
Condo
Style
1 Storey/Apt
1 Storey/Apt
Ville
Wellington County
Wellington County
Communauté
Pineridge/Westminster Woods
Pineridge/Westminster Woods
Listed By
Nicholas Fitzgibbon, Coldwell Banker Neumann Real Estate, Brokerage
Source
PropTX - IDX
Dernière vérification Oct 2 2026 à 5:49 PM GMT+0000
PropTX - IDX
Dernière vérification Oct 2 2026 à 5:49 PM GMT+0000
Détails sur les salles de bains
Caractéristiques Intérieures
- Carpet Free
- Air Exchanger
Chauffage et refroidissement
- Forced Air
- Central Air
Informations sur le condo
- Frais: $276
Caractéristiques extérieures
- Brick
- Concrete
Informations sur les services publics
- Fuel: Gas
- Energy: Energy Certificate: No
Garage
- Underground
Étages
- 1
Lieu
Disclaimer: Copyright 2026 Toronto IDX. All rights reserved. This information is deemed reliable, but not guaranteed. The information being provided is for consumers’ personal, non-commercial use and may not be used for any purpose other than to identify prospective properties consumers may be interested in purchasing. Data last updated 10/2/26 10:49

