

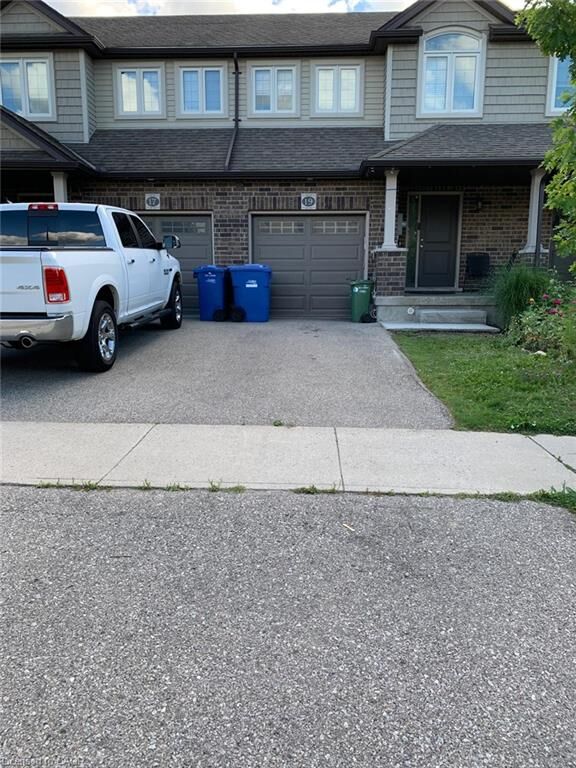
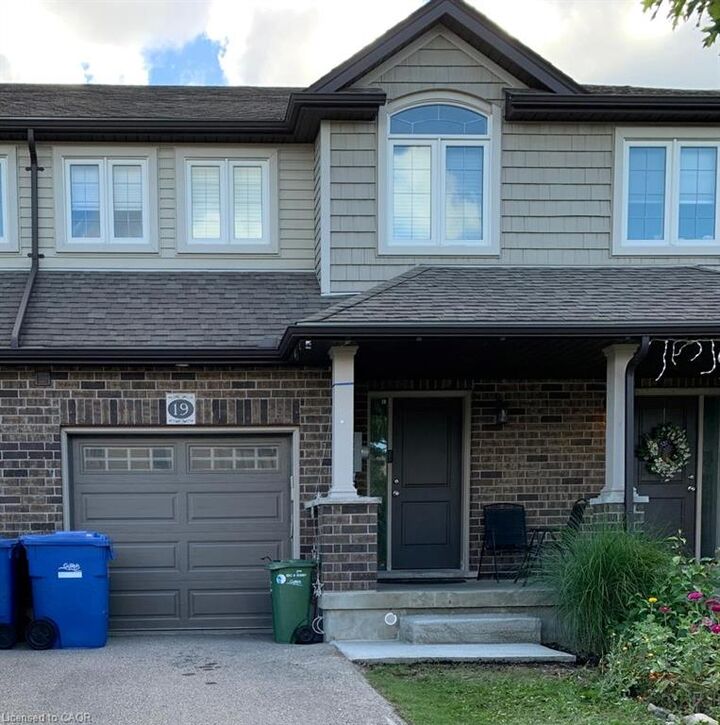
Inscription par: ITSO / Listed By: Red And White Realty Inc.
19 Amos Drive Guelph, ON N1L 0L6
En vigueur
3 099 $ (CAD)
MLS®:
40854653
40854653
Catégorie
Rental
Rental
Année de Construction
2015
2015
Ville
Wellington County
Wellington County
Listed By
Navneet Takhtar, Red And White Realty Inc.
Source
ITSO
Dernière vérification Août 19 2026 à 9:25 PM GMT+0000
ITSO
Dernière vérification Août 19 2026 à 9:25 PM GMT+0000
Détails sur les salles de bains
- Salles de bains: 2
- Salle d’eau: 1
Caractéristiques Intérieures
- Water Softener
- Other
- Dishwasher
- Dryer
- Range Hood
- Refrigerator
- Stove
- Washer
- Laundry: In Basement
- Built-In Microwave
- Windows: Skylight(s)
Informations sur le lot
- Rectangular
- Park
- Schools
- Urban
- Highway Access
- School Bus Route
- Shopping Nearby
- Quiet Area
- Public Transit
- Library
- Other
- Public Parking
Chauffage et refroidissement
- Forced Air
- Natural Gas
- Central Air
Informations sur les sous-sols
- Full
- Unfinished
- Walk-Up Access
Informations sur les services publics
- Sewer: Sewer (Municipal)
Informations sur les écoles
- Elementary School: Findmyschool.ca
- High School: Findmyschool.ca
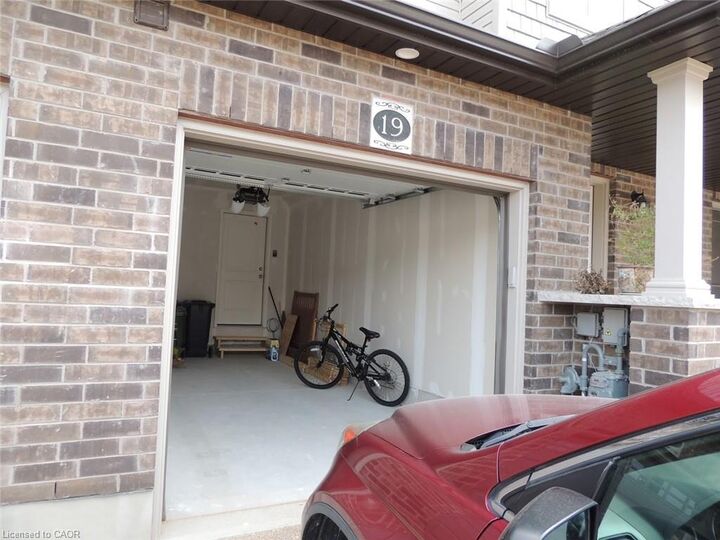
Garage
- Attached Garage
Stationnement
- Attached Garage
- Garage Door Opener
- Total: 2
Étages
- 2
Surface Habitable
- 1,538 pi. ca.
Lieu
Disclaimer: Listing content protected by copyright and licensed by Information Technology Systems Ontario: Data last updated: 8/19/26 14:25


Description