191 Elmira Road S Ph10 Guelph, ON N1K 0E5
Inscription par: PropTX - IDX / Listed By: Keller Williams Home Group Realty

  191 Elmira Road S Ph10 Guelph, ON N1K 0E5

En vigueur
2 150 $ (CAD)
1
CAC
1
SDB
700-799
PI. CA.

Description

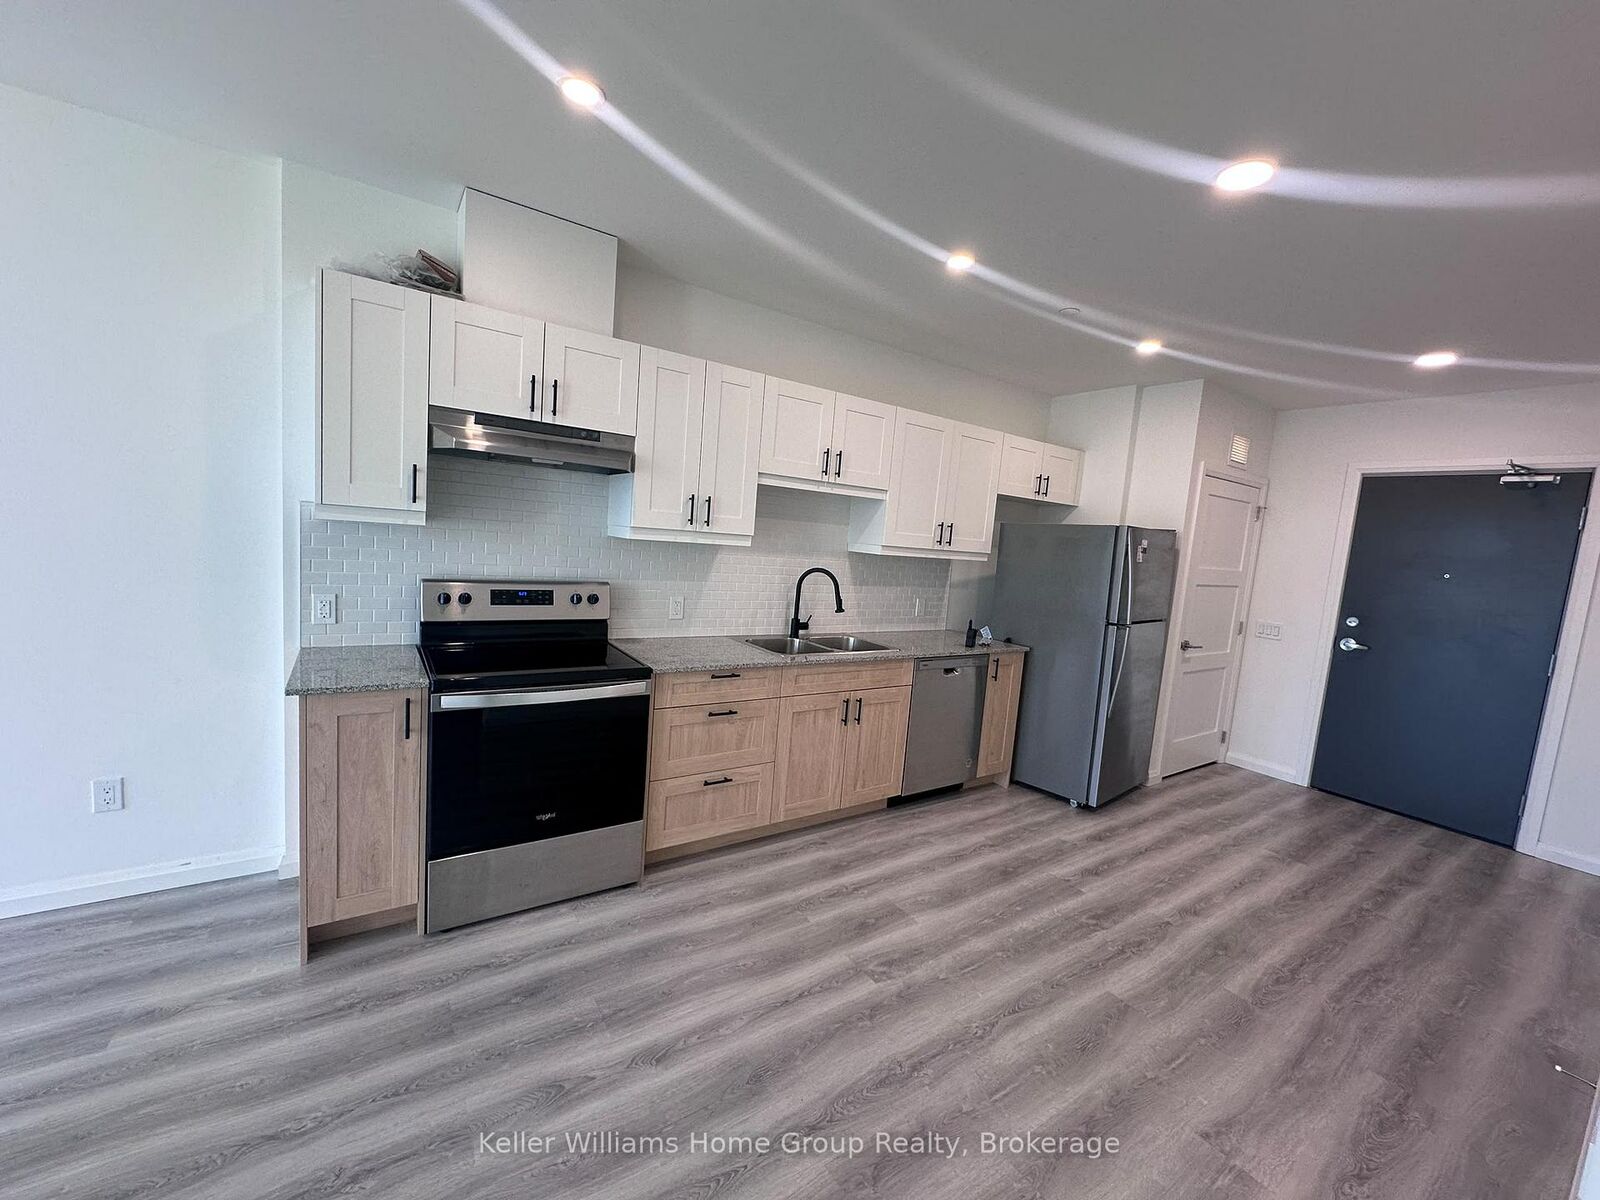
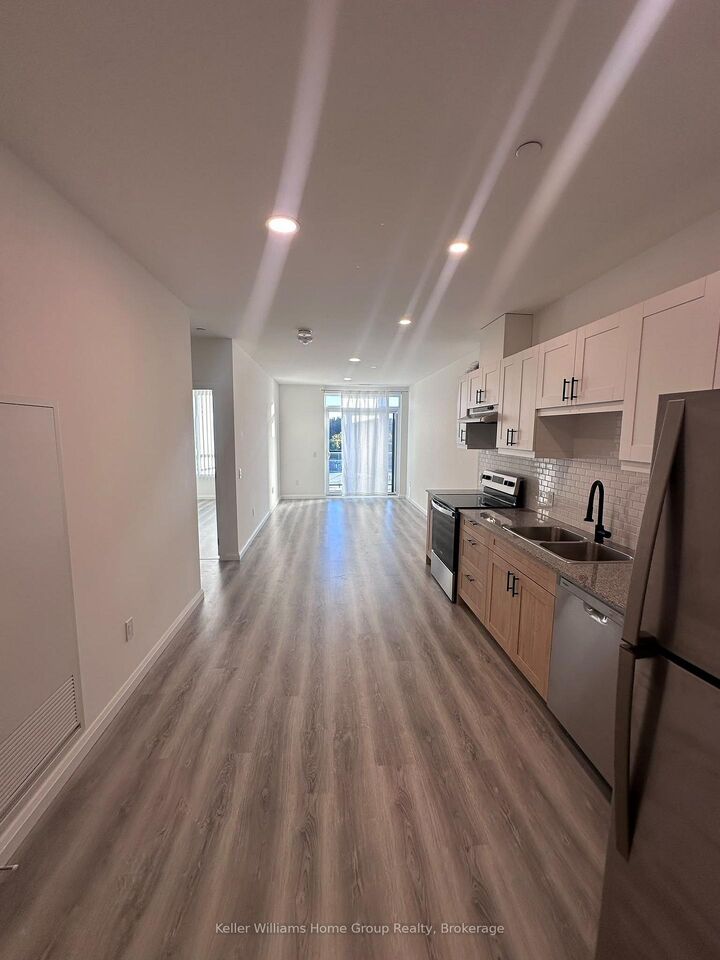
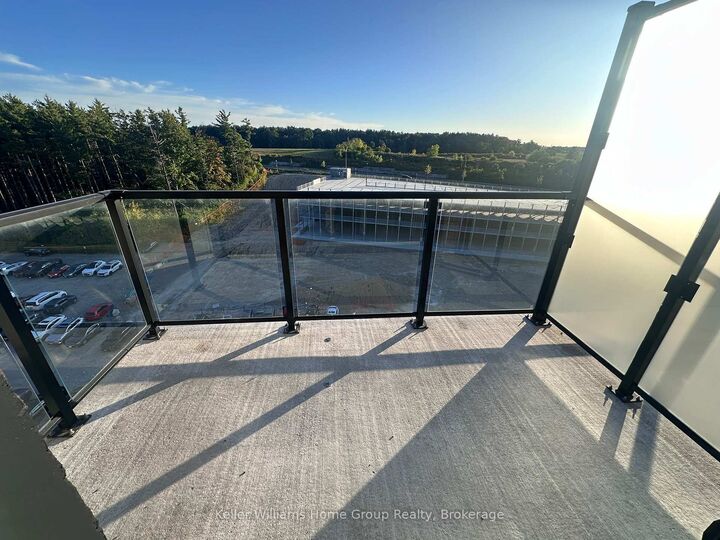
**BRAND NEW PENTHOUSE CONDO IN GUELPH'S WEST END!**Welcome to this bright and beautifully designed 1-bedroom, 1-bathroom penthouse condo offering approximately 750 sq. ft. of modern living space in Guelph's desirable West Peak community. Featuring an open-concept layout with approximately 9-ft ceilings, contemporary LED pot lights, and stylish plank laminate flooring throughout. The modern kitchen features granite countertops, soft-close cabinetry, and a full stainless-steel Energy Star appliance package, including a refrigerator, stove, dishwasher, and hood fan. The upgraded bathroom offers a granite vanity countertop and low-flow toilet. Enjoy the convenience of in-suite laundry and a spacious private balcony overlooking the surrounding scenery. Residents have access to an impressive selection of indoor and outdoor amenities, including a fitness room, party room, moving room, bicycle storage, rooftop patio with gas BBQ area, seasonal outdoor pool, multi-sport court, landscaped courtyard, children's play area, and illuminated forest walking trails. Ideally located just minutes from Costco, Zehrs, West End Community Centre, schools, public transit, and major highways including Highway 6, Highway 7, and the 401.**Tenant is responsible for hydro and must maintain tenant content and liability insurance.**

MLS®:
X13836930
Catégorie
Rental
Style
Apartment
Ville
Wellington County
Communauté
Willow West/Sugarbush/West Acres

Listed By

Keller Williams Home Group Realty
Source
PropTX - IDX
Dernière vérification Sep 29 2026 à 8:26 AM GMT+0000
Détails sur les salles de bains
Caractéristiques Intérieures
  • Carpet Free
Chauffage et refroidissement
  • Forced Air
  • Central Air
Caractéristiques extérieures
  • Brick
Informations sur les services publics
  • Fuel: Gas
  • Energy: Energy Certificate: No
Garage
  • Detached
Stationnement
  • Surface
   
Calculer les temps de trajet jusqu'à cette propriété
 
Alimenté par INRIX MD Drive Time

Alimenté par Walk Score®
Disclaimer: Copyright 2026 Toronto IDX. All rights reserved. This information is deemed reliable, but not guaranteed. The information being provided is for consumers’ personal, non-commercial use and may not be used for any purpose other than to identify prospective properties consumers may be interested in purchasing. Data last updated 9/29/26 01:26

