20 Darby Road Guelph, ON N1K 1R4
Inscription par: ITSO / Royal Lepage Royal City Realty

  20 Darby Road Guelph, ON N1K 1R4

En vigueur
760 637 $ (USD)

4
CAC
4
SDB
1 917
PI. CA.

Description

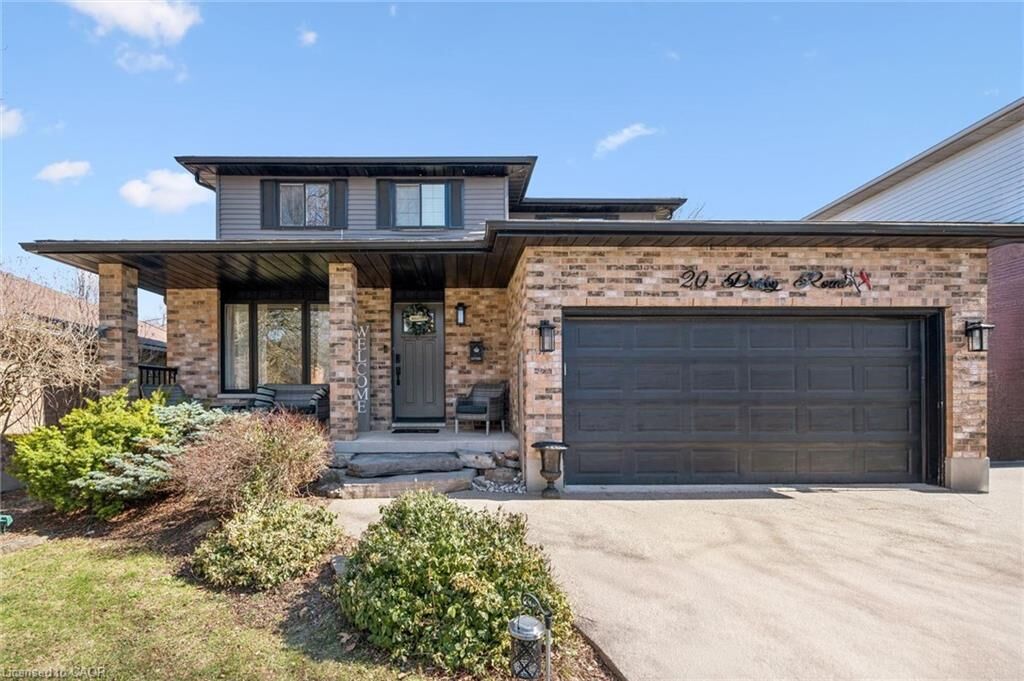
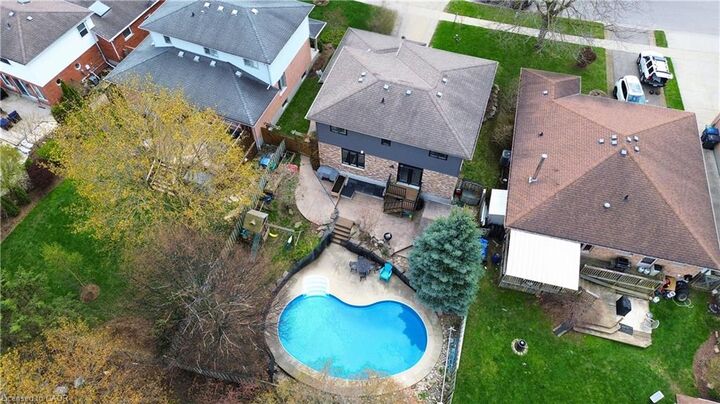
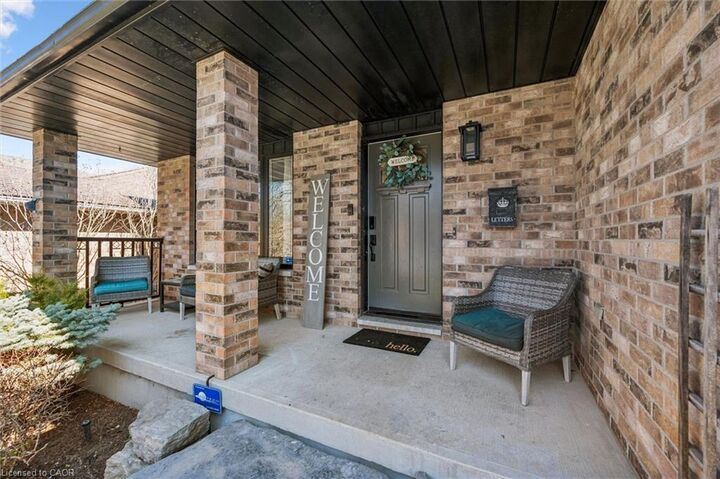
Nestled on one of Guelph's most desirable West-end streets, this exceptional family home showcases an updated interior and a thoughtfully designed layout that effortlessly supports modern, busy lifestyles. From the moment you enter, you are welcomed into refined yet comfortable living spaces, highlighted by a handsomely updated kitchen featuring quartz countertops. The kitchen opens into an inviting living room, where a gas fireplace serves as a warm, elegant focal point. A formal dining room offers a sophisticated setting for family gatherings and entertaining, while a stylish powder room, main floor laundry, and direct interior access to the two-car garage enhance everyday convenience. The upper level presents four generously sized bedrooms, including the primary suite, complete with a walk-in closet and a private 3-piece ensuite. A well-designed 4-piece main bathroom comfortably serves the additional bedrooms, providing both function and ease for growing families. The fully finished lower level expands the home's versatility with an expansive recreation room- ideal for relaxation, entertainment, or family activities- alongside a flexible bonus room perfectly suited for a home office, fitness space, or guest accommodations. Outdoors, exceptional curb appeal is complemented by a premium double-wide concrete driveway and attached two-car garage. The private, fully fenced backyard is a true retreat, featuring a heated in-ground pool, a stamped concrete patio, deck, and a garden shed- an idyllic setting for summer entertaining and tranquil outdoor living. Situated within a top-tier school district and surrounded by a vibrant, family-friendly community, this home is just a short walk to the West End Community Centre, Costco, Zehrs, and an array of everyday amenities. Offering a rare combination of location, quality, and lifestyle, this is an outstanding opportunity not to be missed.

MLS®:
40834562
Les impôts
$6,821
Catégorie
Single-Family Home
Année de Construction
1992
Style
Two Story
Ville
Wellington County

Listed By

Derek Stronks, Royal Lepage Royal City Realty
Source
ITSO
Dernière vérification Mai 29 2026 à 7:39 PM GMT+0000
Détails sur les salles de bains
  • Salles de bains: 3
  • Salle d’eau: 1
Caractéristiques Intérieures
  • Built-In Appliances
  • Water Softener
  • Water Heater
  • Dishwasher
  • Dryer
  • Range Hood
  • Refrigerator
  • Washer
  • Range
  • Laundry: Main Level
  • Laundry: Laundry Room
  • High Speed Internet
Informations sur le lot
  • Park
  • Rec./Community Centre
  • Schools
  • Urban
  • Shopping Nearby
  • Place of Worship
  • Playground Nearby
  • Public Transit
  • Major Anchor
  • Library
  • Irregular Lot
Caractéristiques de la propriété
  • Cheminée: 2
  • Foundation: Concrete Perimeter
Chauffage et refroidissement
  • Forced Air
  • Natural Gas
  • Central Air
Informations sur les sous-sols
  • Full
  • Finished
Informations sur le pool
  • In Ground
Caractéristiques extérieures
  • Toit: Asphalt Shing
Informations sur les services publics
  • Utilities: Electricity Connected, Natural Gas Connected, Street Lights, Cable Connected, Phone Connected
  • Sewer: Sewer (Municipal)
Garage
  • Attached Garage
Stationnement
  • Attached Garage
  • Concrete
  • Total: 4
Surface Habitable
  • 1,917 pi. ca.
   
Calculer les temps de trajet jusqu'à cette propriété
 
Alimenté par INRIX MD Drive Time

Alimenté par Walk Score®
Disclaimer: Listing content protected by copyright and licensed by Information Technology Systems Ontario: Data last updated: 5/29/26 12:39

