

Inscription par: PropTX - IDX / Listed By: Century 21 Heritage House Ltd
201 Silvercreek 15 Parkway N Guelph, ON N1H 3T4
En vigueur
354 524 $ (USD)
HORAIRES DES PORTES OUVERTES
-
OUVERTESDim, Juil 261:00 pm - 3:00 pm

Description
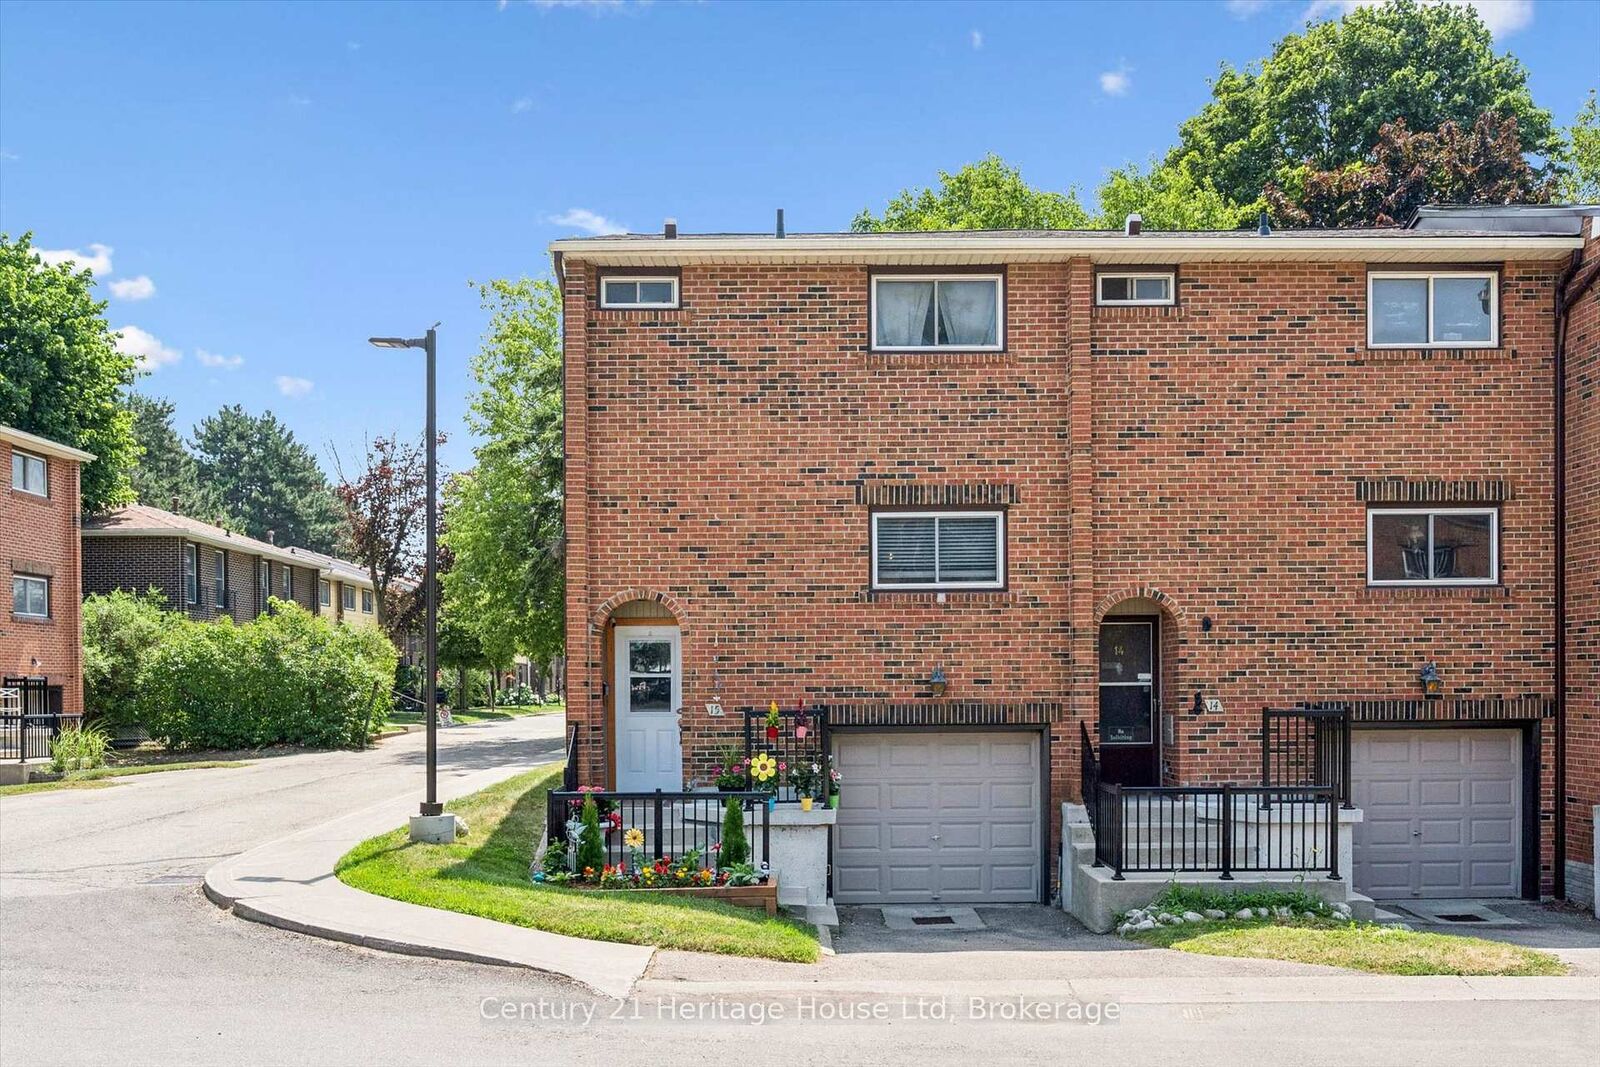
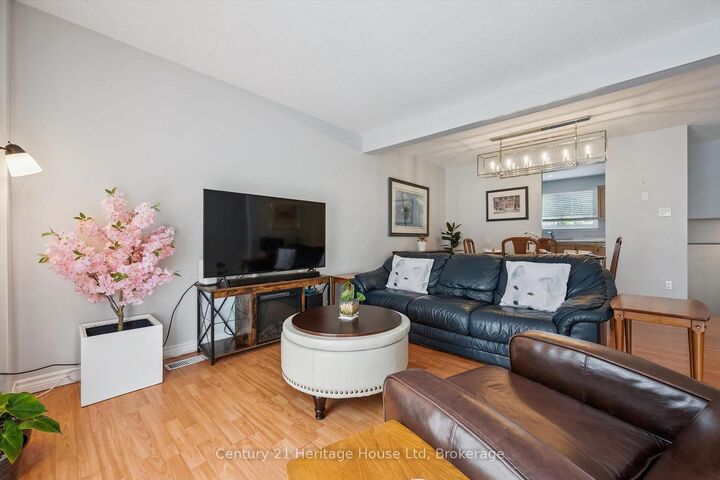
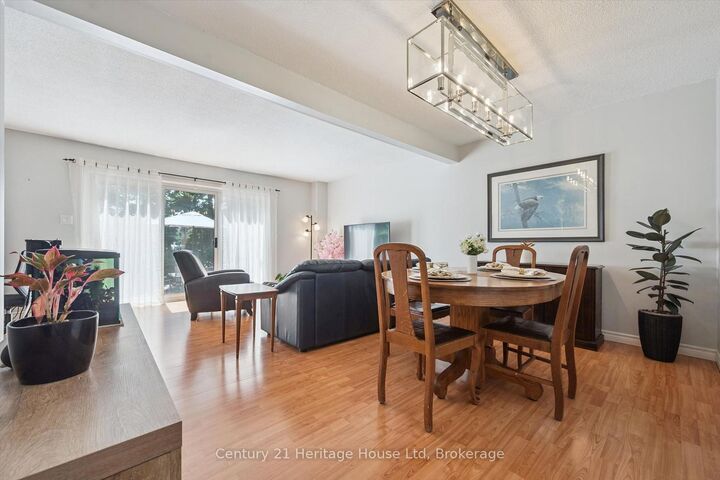
Welcome to this beautifully updated corner-unit condo offering over 1,100 sq. ft. of bright, functional living space in Guelph's desirable Onward Willow neighbourhood. Featuring an attached garage and an abundance of natural light thanks to its premium corner location, this move-in-ready home perfectly blends style, comfort, and convenience.The updated kitchen boasts updated cabinetry, modern countertops and a full complement of 2020 appliances, creating an inviting space for both everyday living and entertaining. The spacious open-concept living and dining areas provide plenty of room to relax or host family and friends. Recent updates include refreshed flooring, an upstairs bathroom renovation completed in 2021, an owned hot water tank (2025), and an owned water softener (2024)-offering exceptional value and peace of mind for years to come. Ideally situated close to shopping, restaurants, parks, public transit, and major commuter routes, this sought-after location makes daily living effortless. Whether you're a first-time buyer, downsizer, or investor, this beautifully maintained condo is one you won't want to miss.
MLS®:
X13595700
X13595700
Les impôts
$191,000(2026)
$191,000(2026)
Catégorie
Condo
Condo
Style
2-Storey
2-Storey
Ville
Wellington County
Wellington County
Communauté
Junction/Onward Willow
Junction/Onward Willow
Listed By
Century 21 Heritage House Ltd
Source
PropTX - IDX
Dernière vérification Juil 24 2026 à 3:10 AM GMT+0000
PropTX - IDX
Dernière vérification Juil 24 2026 à 3:10 AM GMT+0000
Détails sur les salles de bains
Caractéristiques Intérieures
- Water Softener
- Water Heater Owned
Chauffage et refroidissement
- Forced Air
- Central Air
Informations sur les sous-sols
- Finished
- Partial Basement
Informations sur le condo
- Frais: $298
Caractéristiques extérieures
- Brick
Informations sur les services publics
- Fuel: Gas
- Energy: Energy Certificate: No
Garage
- Attached
Étages
- 2
Lieu
Disclaimer: Copyright 2026 Toronto IDX. All rights reserved. This information is deemed reliable, but not guaranteed. The information being provided is for consumers’ personal, non-commercial use and may not be used for any purpose other than to identify prospective properties consumers may be interested in purchasing. Data last updated 7/23/26 20:10

