

Inscription par: PropTX - IDX / Listed By: Royal Lepage Royal City Realty
24 Greenwich Drive Guelph, ON N1H 8B8
En vigueur
859 900 $ (CAD)
HORAIRES DES PORTES OUVERTES
-
OUVERTESSam, Oct 1712 noon - 1:30 pm

Description
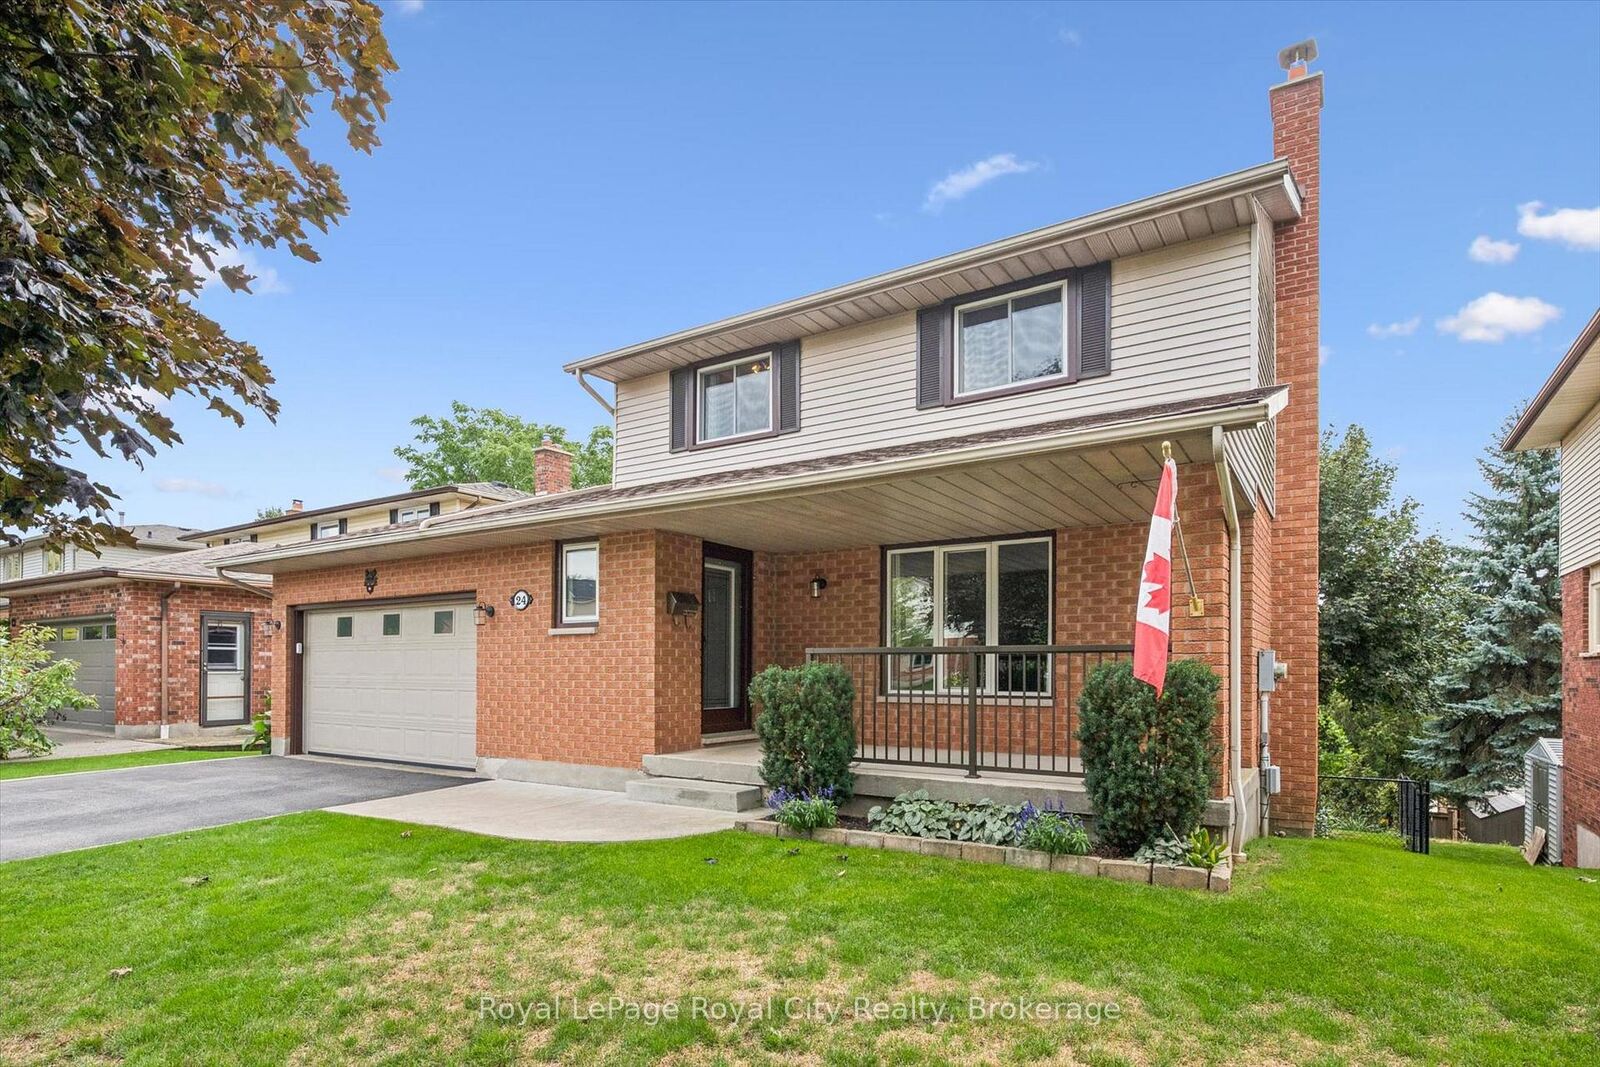
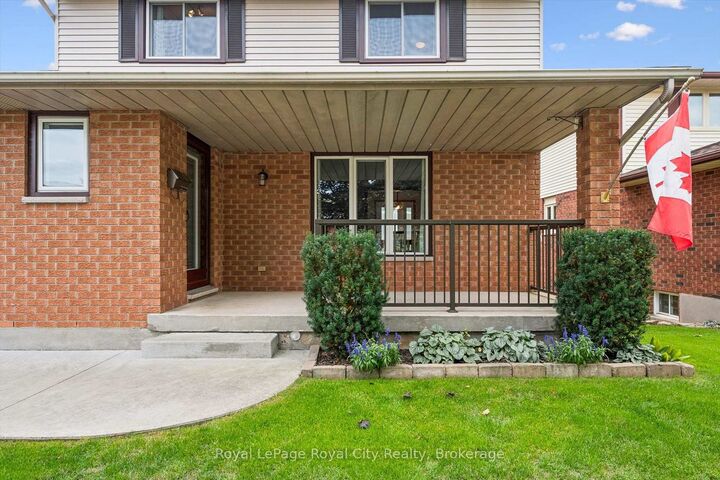
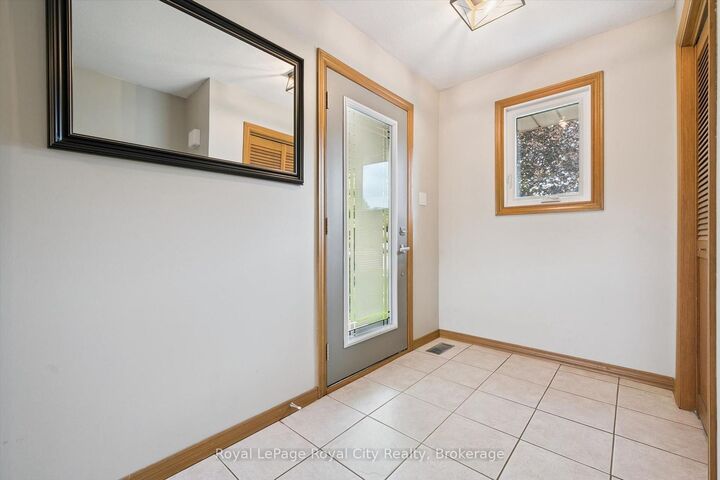
Nestled in Guelph's highly desirable West End, 24 Greenwich Drive is a beautifully maintained, family home perfectly positioned close to amenities, parks, shopping, and the popular West End Recreation Centre. Step onto the welcoming covered porch and inside to a bright main floor layout featuring an updated kitchen with rich granite countertops, stainless steel appliances, and ample cabinet space, alongside a formal dining room boasting custom built-in cabinetry with a walk-out to an expansive upper deck that creates an absolute dream setup for outdoor dining and summer entertaining. The main level continues with a bright living room offering rich hardwood floors that create a warm, inviting atmosphere for everyday living, and a large main-floor laundry and mudroom with direct access to the 2-car garage for ultimate everyday convenience. Upstairs, discover three spacious, light-filled bedrooms, including a well-appointed 4-piece main bathroom featuring ensuite privilege to the primary suite. The finished basement expands your living options even further, offering a large recreation room, a 3-piece bathroom, and a seamless walk-out to a private lower-level deck. The unfinished area is great for storage, and with the separate entrance, it could easily accommodate an in-law suite. With carpet-free flooring throughout, incredible multi-level indoor-outdoor entertaining spaces, and an unbeatable location, this West End home is completely move-in ready!
MLS®:
X14081062
X14081062
Les impôts
$6,022(2026)
$6,022(2026)
Catégorie
Single-Family Home
Single-Family Home
Style
2-Storey
2-Storey
Ville
Wellington County
Wellington County
Communauté
Willow West/Sugarbush/West Acres
Willow West/Sugarbush/West Acres
Listed By
Royal Lepage Royal City Realty
Source
PropTX - IDX
Dernière vérification Oct 16 2026 à 1:38 AM GMT+0000
PropTX - IDX
Dernière vérification Oct 16 2026 à 1:38 AM GMT+0000
Détails sur les salles de bains
Caractéristiques Intérieures
- Auto Garage Door Remote
- In-Law Capability
Caractéristiques de la propriété
- Foundation: Poured Concrete
Chauffage et refroidissement
- Forced Air
- Central Air
Informations sur les sous-sols
- Finished
- Separate Entrance
- Finished With Walk-Out
Informations sur le pool
- None
Caractéristiques extérieures
- Brick
- Vinyl Siding
- Toit: Asphalt Shingle
Informations sur les services publics
- Sewer: Sewer
- Fuel: Gas
- Energy: Energy Certificate: No
Garage
- Attached
Étages
- 2
Lieu
Disclaimer: Copyright 2026 Toronto IDX. All rights reserved. This information is deemed reliable, but not guaranteed. The information being provided is for consumers’ personal, non-commercial use and may not be used for any purpose other than to identify prospective properties consumers may be interested in purchasing. Data last updated 10/15/26 18:38

