281 Bristol Street 701 Guelph, ON N1H 8J3
Inscription par: PropTX - IDX / Listed By: Royal Lepage Royal City Realty

  281 Bristol Street 701 Guelph, ON N1H 8J3

En vigueur
308 575 $ (USD)
2
CAC
2
SDB
1200-1399
PI. CA.

Description

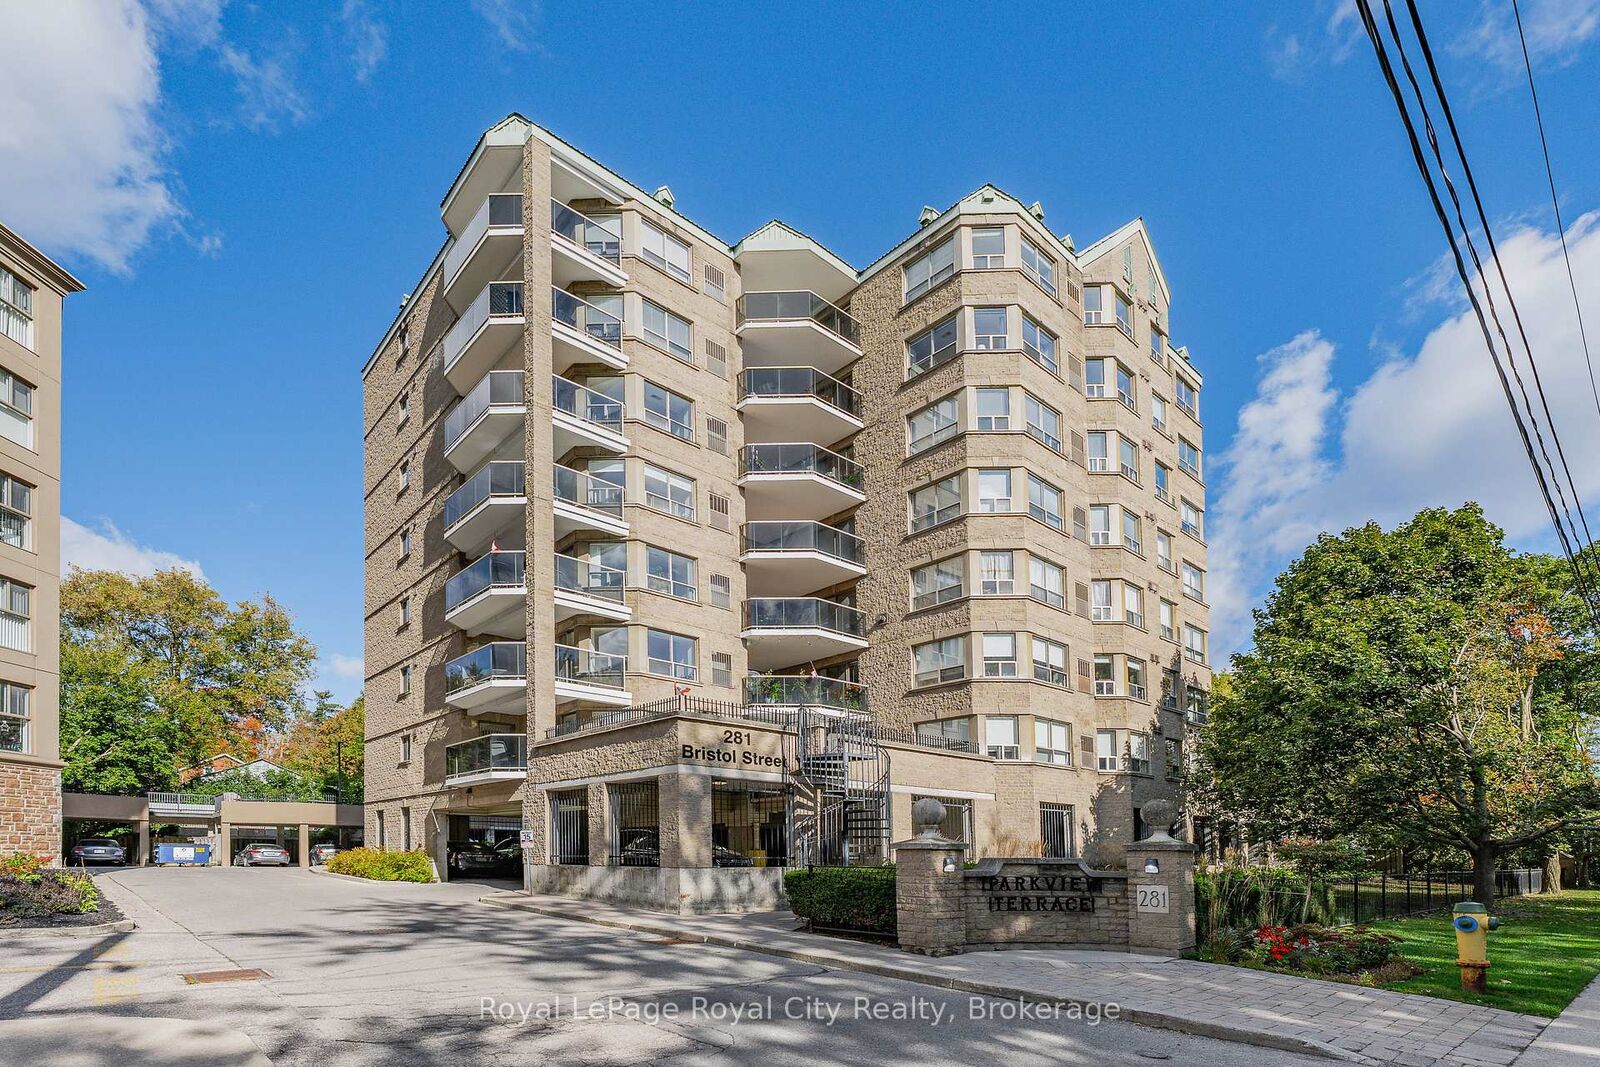
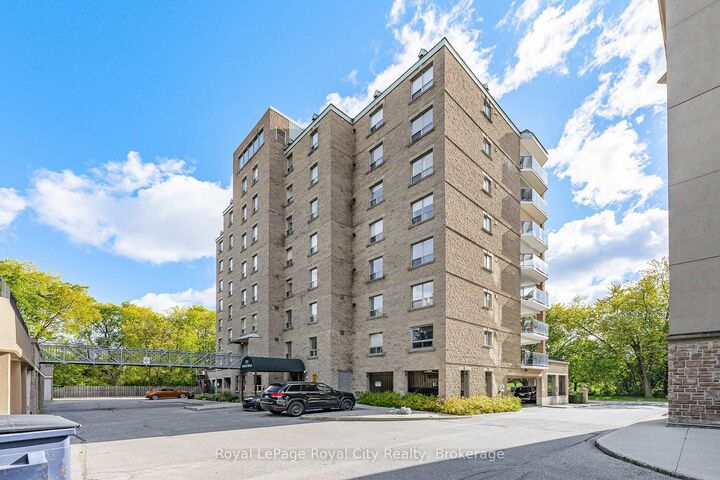
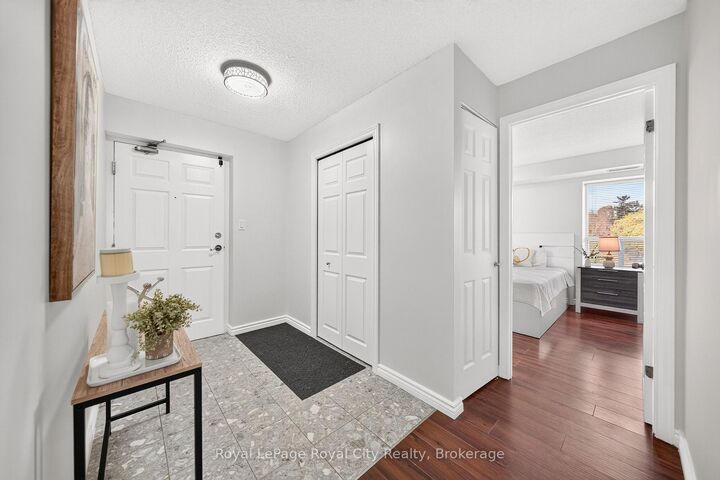
A condo that genuinely feels like home-spacious, sun-filled, and beautifully appointed in one of Guelph's most desirable communities. Offering the generous scale and livability of a full-sized home, this 2-bedroom, 2-bathroom, carpet-free residence at Parkview Terrace combines space, comfort, and flexibility. A welcoming foyer with generous closet space leads to spacious living and dining areas filled with natural light. Modern flooring, a gas fireplace, updated lighting, and a soft neutral palette create an inviting setting, complemented by a cohesive, freshly painted interior. Large windows capture beautiful morning light, while the private balcony overlooks a peaceful, tree-lined street, with Bristol Street Park-one of Guelph's favourite dog parks-within sight. The kitchen pairs white cabinetry and stainless steel appliances with an elegant quartz countertop and backsplash for a clean, seamless aesthetic. A cozy breakfast nook provides comfortable everyday dining, with convenient in-suite laundry tucked away. The spacious primary bedroom is a true retreat, with two large windows, dual closets, and plenty of room for a king-sized bedroom suite. The private ensuite features a tub, separate shower, recently upgraded contemporary vanity, and coordinating mirror. The bright second bedroom adds valuable versatility-ideal as a guest room, home office, den, or hobby space. It is conveniently positioned beside the second full bathroom with stand-up shower, stylish new vanity, and plenty of storage. Parkview Terrace offers a welcoming community atmosphere with just four suites per floor, plus a rooftop terrace and BBQ area, sauna, gym, party room, and pet-friendly setting. Ideally located minutes from downtown Guelph, cafés, shops, trails, the farmers' market, and the Hanlon Expressway. A spacious, well-appointed condo offering the comfort of home and the ease of condo living.*One photo virtually staged*

MLS®:
X13870228
Les impôts
$3,634(2026)
Catégorie
Condo
Style
1 Storey/Apt
Vue
Trees/Woods, Park/Greenbelt, City, Downtown, River
Ville
Wellington County
Communauté
Junction/Onward Willow

Listed By

Royal Lepage Royal City Realty
Source
PropTX - IDX
Dernière vérification Oct 8 2026 à 2:06 AM GMT+0000
Détails sur les salles de bains
Caractéristiques Intérieures
  • Water Softener
  • Carpet Free
  • Storage
Caractéristiques de la propriété
  • Cheminée: Natural Gas
  • Cheminée: Family Room
Chauffage et refroidissement
  • Forced Air
  • Central Air
Informations sur le condo
  • Frais: $798
Caractéristiques extérieures
  • Brick
  • Metal/Steel Siding
Informations sur les services publics
  • Fuel: Gas
  • Energy: Energy Certificate: No
Garage
  • Carport
Stationnement
  • Covered
Étages
  • 1
   
Calculer les temps de trajet jusqu'à cette propriété
 
Alimenté par INRIX MD Drive Time

Alimenté par Walk Score®
Disclaimer: Copyright 2026 Toronto IDX. All rights reserved. This information is deemed reliable, but not guaranteed. The information being provided is for consumers’ personal, non-commercial use and may not be used for any purpose other than to identify prospective properties consumers may be interested in purchasing. Data last updated 10/7/26 19:06

