

Inscription par: PropTX - IDX / Listed By: Royal Lepage Royal City Realty
38 Borland Drive Guelph, ON N1G 5B5
En vigueur
924 999 $ (CAD)
HORAIRES DES PORTES OUVERTES
-
OUVERTESSam, Sep 121:00 pm - 3:00 pm
-
OUVERTESDim, Sep 131:00 pm - 3:00 pm

Description
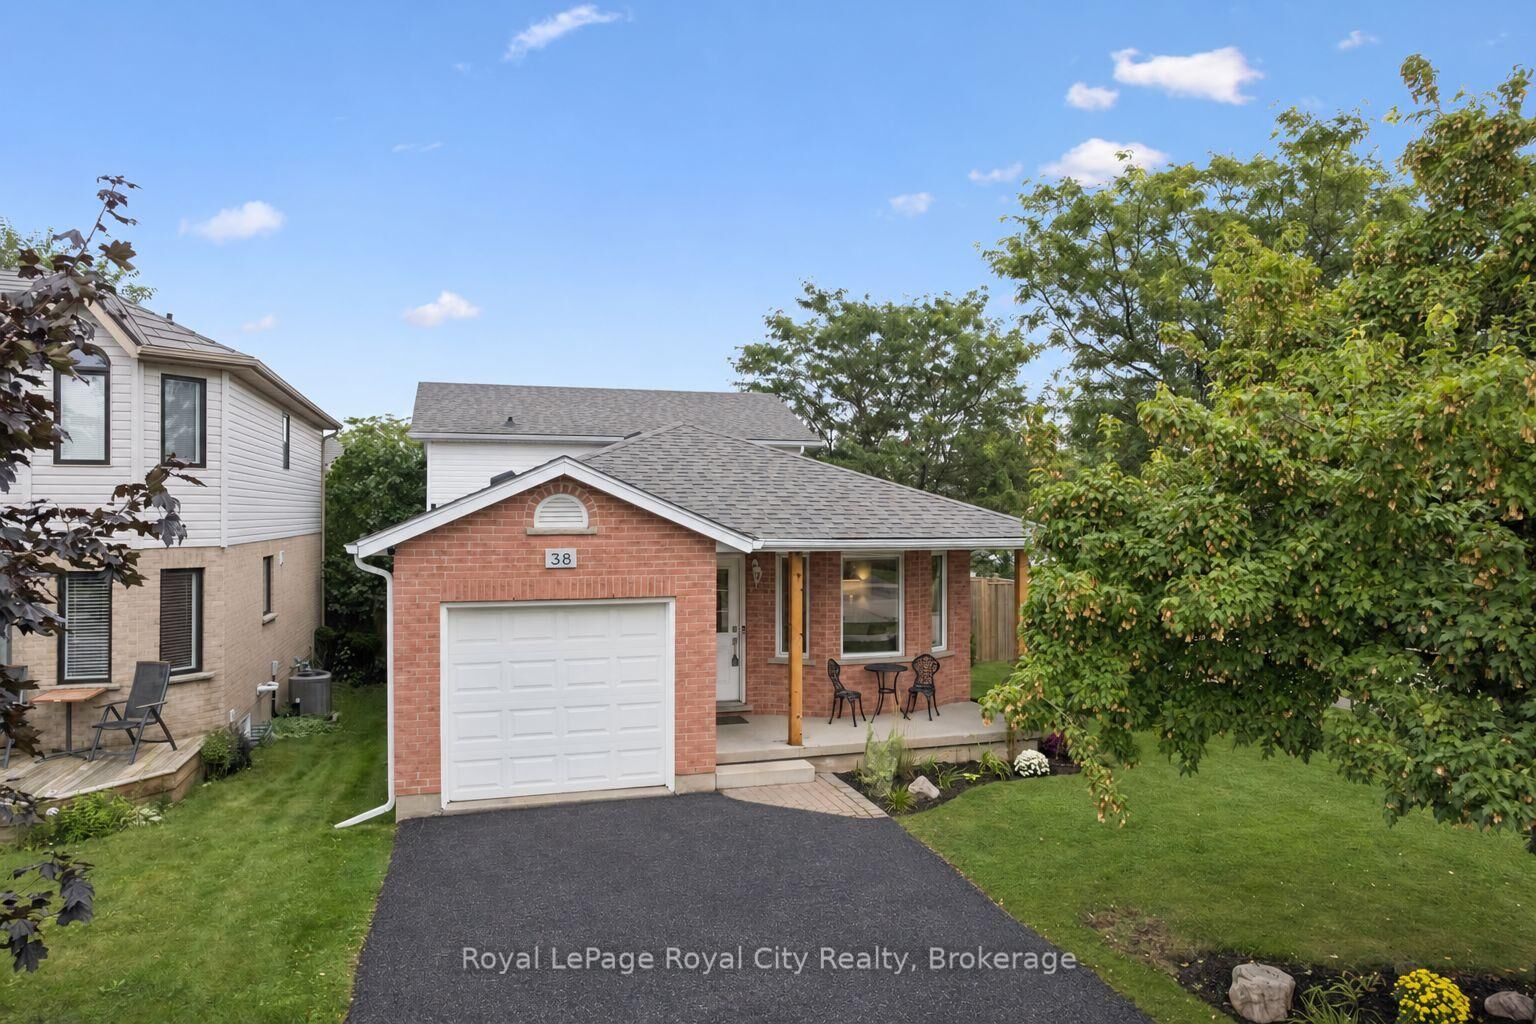
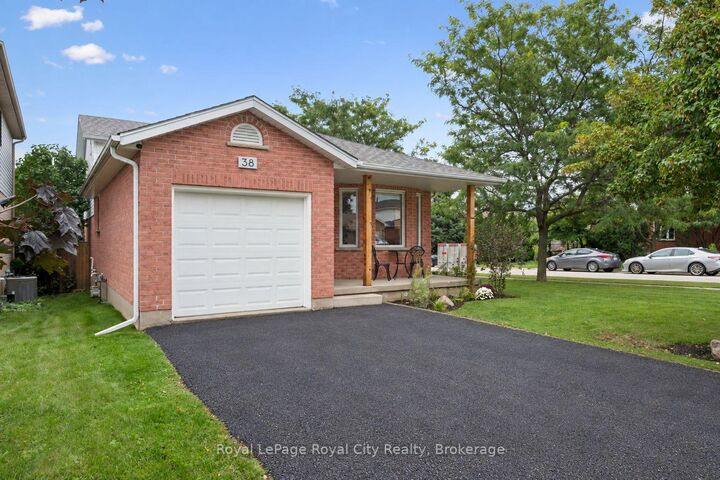
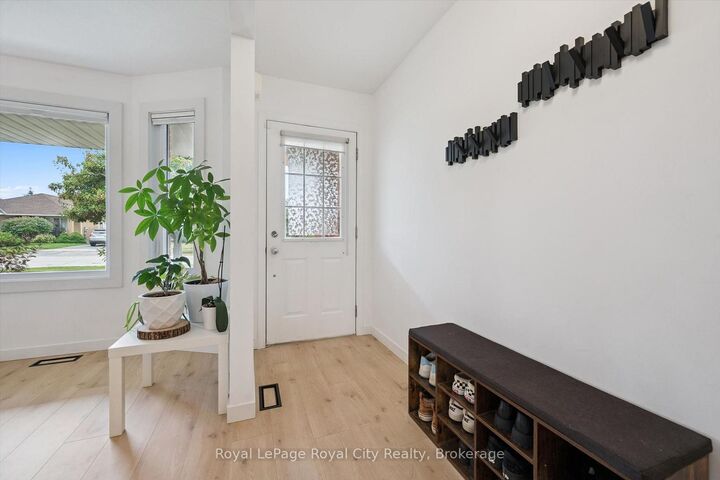
Welcome to this beautifully maintained 3-bedroom backsplit home in a quiet, green South End Guelph neighbourhood. Set on a corner lot, this home offers a large, private backyard and abundant natural light throughout the day, with windows on three sides of the property.Thoughtfully updated over the past five years, features include lightwood laminate flooring, a custom-built deck and fence, energy-efficient windows, new furnace and A/C, and a water softener.The kitchen also features a reverse osmosis drinking-water tap connected to Culligan Water. Enjoy a peaceful setting surrounded by parks and walking trails, while remaining close to everyday conveniences including grocery stores, restaurants, banks and Cineplex. Families will appreciate nearby schools including Bishop Macdonell, Westminster Woods Public School and the newly built TwoRivers High School. The upcoming South End Community Centre, opening Fall 2026, will add recreation and community amenities nearby.Convenient access to Highway 401 and the Hanlon Parkway makes commuting throughout Guelph and beyond easy. A bright, private and well-maintained home offering a convenient South End location, recent updates and comfortable family living.
MLS®:
X13753348
X13753348
Les impôts
$5,549(2026)
$5,549(2026)
Catégorie
Single-Family Home
Single-Family Home
Style
2-Storey
2-Storey
Ville
Wellington County
Wellington County
Communauté
Clairfields/Hanlon Business Park
Clairfields/Hanlon Business Park
Listed By
Royal Lepage Royal City Realty
Source
PropTX - IDX
Dernière vérification Sep 9 2026 à 11:31 PM GMT+0000
PropTX - IDX
Dernière vérification Sep 9 2026 à 11:31 PM GMT+0000
Détails sur les salles de bains
Caractéristiques Intérieures
- Water Softener
- Bar Fridge
- Sump Pump
- Water Heater
- Auto Garage Door Remote
- Water Meter
- Separate Heating Controls
Caractéristiques de la propriété
- Cheminée: Fireplace Insert
- Cheminée: Electric
- Foundation: Poured Concrete
Chauffage et refroidissement
- Forced Air
- Central Air
Informations sur les sous-sols
- Full
- Partially Finished
Informations sur le pool
- None
Caractéristiques extérieures
- Brick
- Vinyl Siding
- Toit: Asphalt Shingle
Informations sur les services publics
- Sewer: Sewer
- Fuel: Gas
- Energy: Energy Certificate: No
Garage
- Attached
Stationnement
- Private
Étages
- 2
Lieu
Disclaimer: Copyright 2026 Toronto IDX. All rights reserved. This information is deemed reliable, but not guaranteed. The information being provided is for consumers’ personal, non-commercial use and may not be used for any purpose other than to identify prospective properties consumers may be interested in purchasing. Data last updated 9/9/26 16:31

