39 Clythe Creek Drive Guelph, ON N1E 7J4
Inscription par: PropTX - IDX / Listed By: Real Broker Ontario Ltd.

  39 Clythe Creek Drive Guelph, ON N1E 7J4

En vigueur
2 379 $ (USD)
3
CAC
2
SDB
1500-2000
PI. CA.

Description

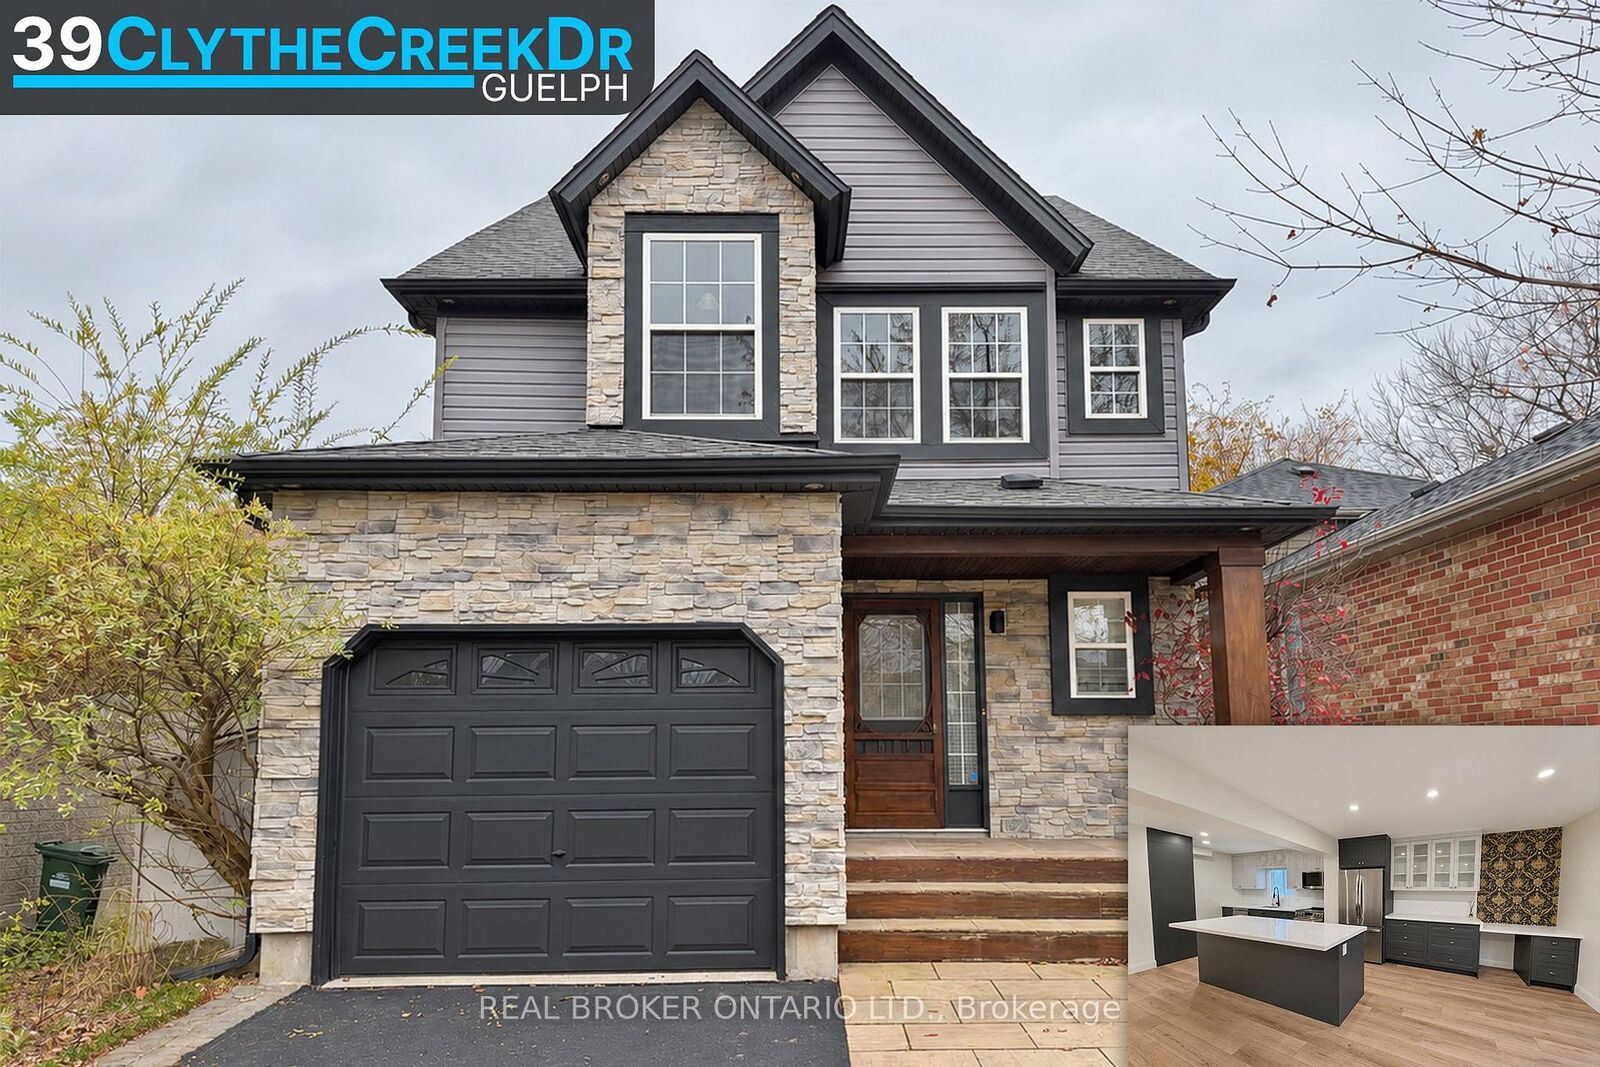
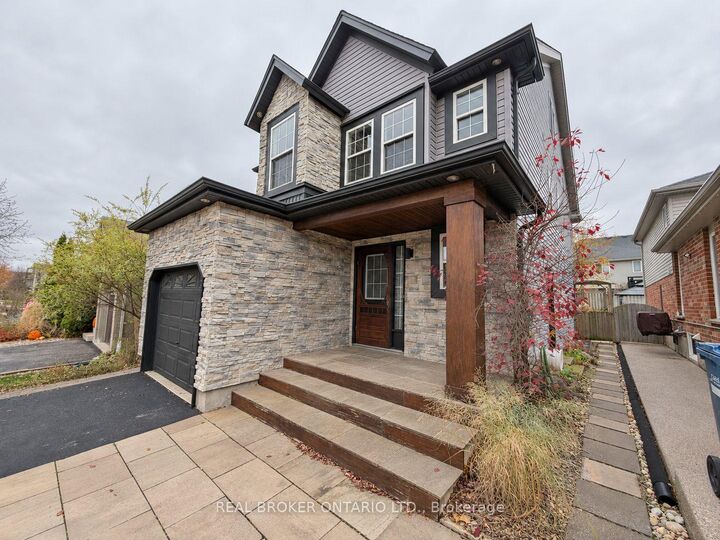
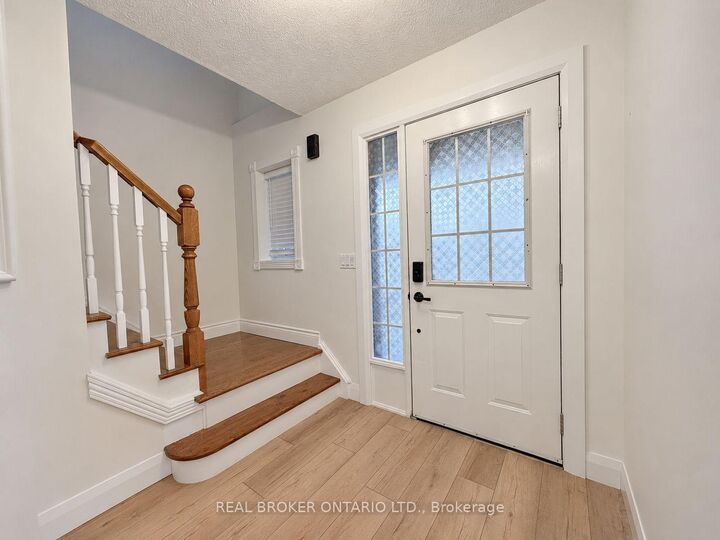
Welcome to 39 Clythe Creek Drive, where spacious living, modern finishes, and ALL UTILITIES INCLUDED make this home an easy choice! Offering approximately 1,899 sq. ft. of living space, this beautifully updated 3-bedroom, 1.5-bathroom home has plenty of room to spread out and make yourself at home. The bright open-concept main floor features a modern kitchen with newer appliances, plenty of counter space and a comfortable living and dining area that's perfect for both busy mornings and entertaining friends. Upstairs you'll find three generous bedrooms, including a spacious primary bedroom with vaulted ceilings, along with the convenience of your own second-floor laundry. Need a little extra room? The bonus upper-level loft makes a fantastic family room, home office, playroom, or cozy movie-night retreat. Outside enjoy exclusive use of the beautifully landscaped backyard complete with a covered gazebo that's perfect for summer BBQs and relaxing evenings. You'll also appreciate having your own private entrance, single-car garage and an additional driveway parking space. Located in Guelph's popular east end, close to schools, parks, trails, shopping, and everyday amenities. This lease is for the main and upper levels only; the legal basement apartment is a separate unit and is not included. Available immediately for $3,400/month with ALL UTILITIES INCLUDED! Enjoy the space and comfort of a detached home with one predictable monthly rent payment. Come see how much this home has to offer!

MLS®:
X14185892
Catégorie
Rental
Style
2-Storey
Ville
Wellington County
Communauté
Grange Road

Listed By

Real Broker Ontario Ltd.
Source
PropTX - IDX
Dernière vérification Nov 16 2026 à 10:32 PM GMT+0000
Détails sur les salles de bains
Caractéristiques Intérieures
  • None
Caractéristiques de la propriété
  • Foundation: Poured Concrete
Chauffage et refroidissement
  • Forced Air
  • Central Air
Informations sur le pool
  • None
Caractéristiques extérieures
  • Vinyl Siding
  • Brick Veneer
  • Toit: Asphalt Shingle
Informations sur les services publics
  • Sewer: Sewer
  • Fuel: Gas
  • Energy: Energy Certificate: No
Garage
  • Attached
Étages
  • 2
   
Calculer les temps de trajet jusqu'à cette propriété
 
Alimenté par INRIX MD Drive Time

Alimenté par Walk Score®
Disclaimer: Copyright 2026 Toronto IDX. All rights reserved. This information is deemed reliable, but not guaranteed. The information being provided is for consumers’ personal, non-commercial use and may not be used for any purpose other than to identify prospective properties consumers may be interested in purchasing. Data last updated 11/16/26 14:32

