41 Rhonda Road 23 Guelph, ON N1H 6H1
Inscription par: PropTX - IDX / Listed By: Royal Lepage Royal City Realty

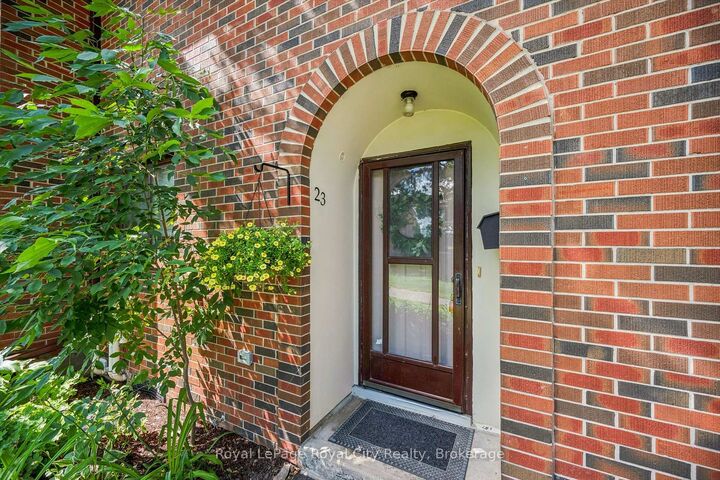
  41 Rhonda Road 23 Guelph, ON N1H 6H1

En vigueur
554 900 $ (CAD)

3
CAC
2
SDB
1200-1399
PI. CA.

Description

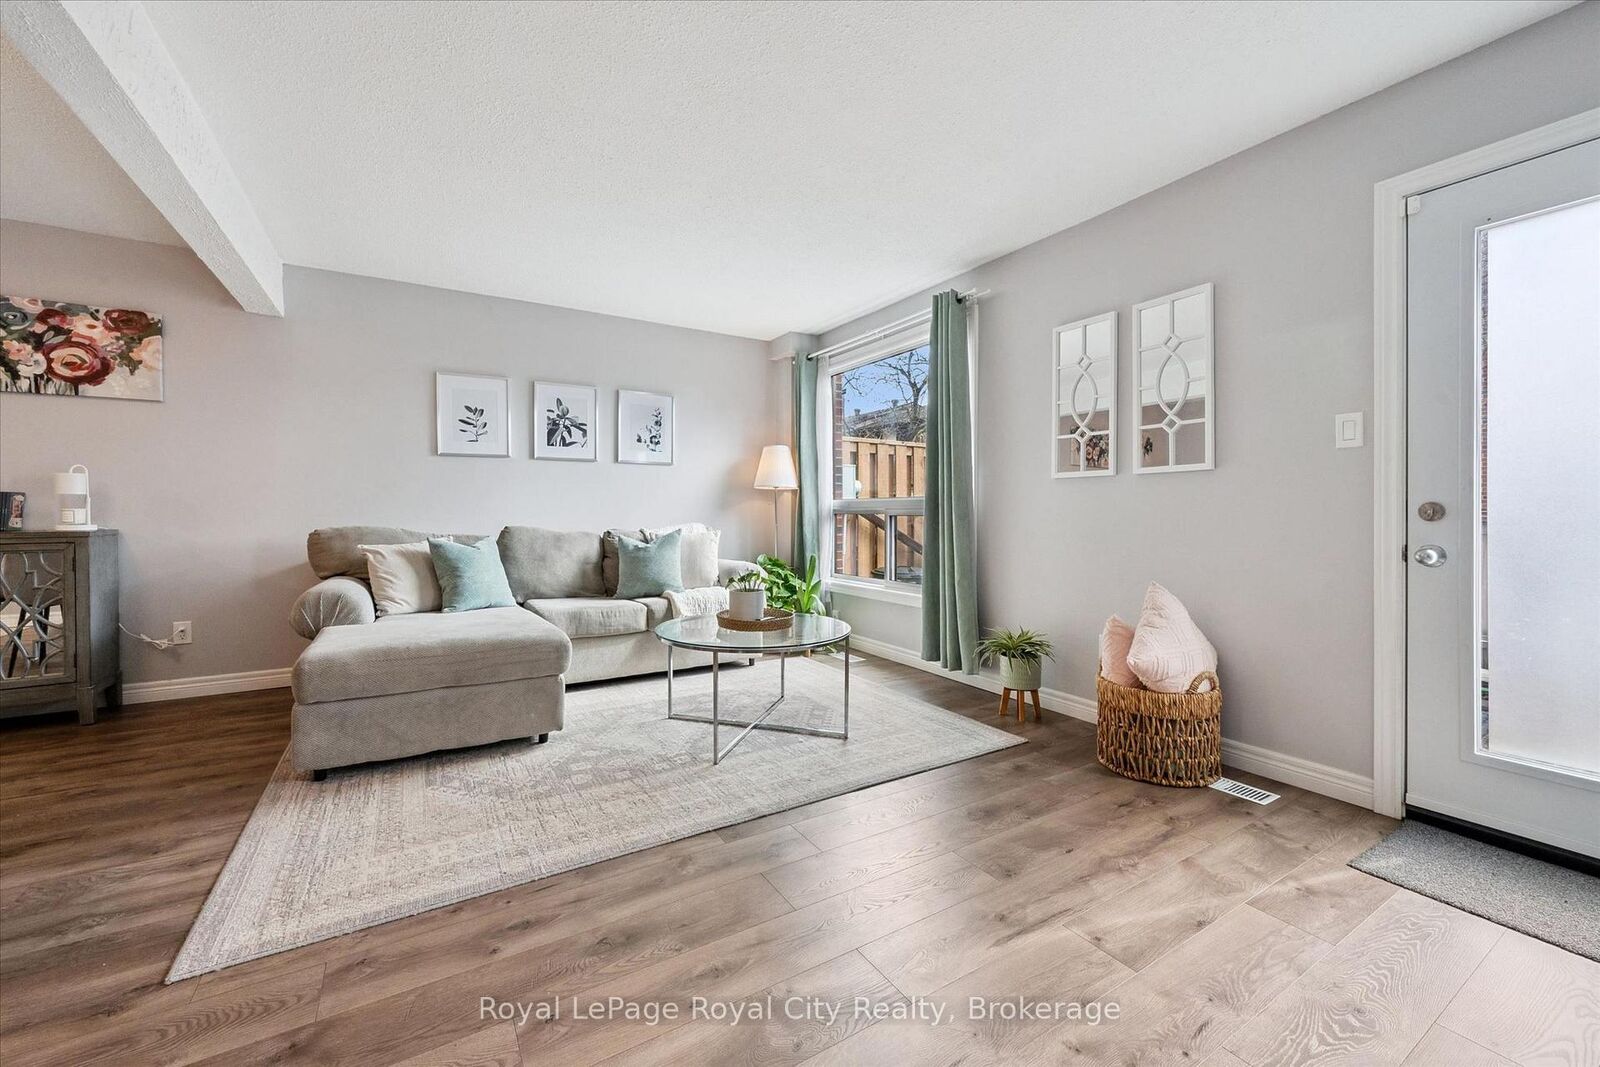
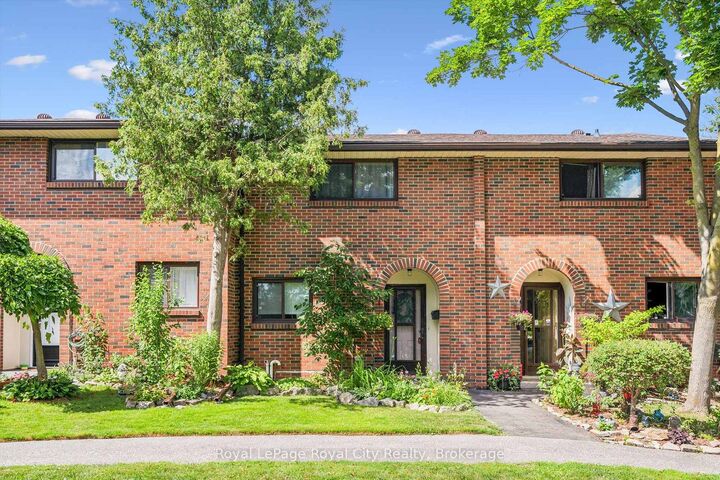
Tucked into a quiet, tree lined enclave, Unit 23 at 41 Rhonda Road offers the kind of move in ready lifestyle buyers are searching for, where everything has already been thoughtfully done. From the moment you step inside, the home feels fresh, bright, and effortlessly inviting, with a clean, modern aesthetic and a layout that simply works for everyday living. The main floor flows beautifully between the living and dining spaces, anchored by a fully renovated kitchen that blends style and function with quality finishes and a timeless design. Upstairs, three comfortable bedrooms provide flexibility for families, guests, or a home office, complemented by a beautifully updated bathroom that feels both fresh and refined. Throughout the home, you'll notice a consistent level of care and attention, from updated flooring and lighting to important behind-the-scenes improvements that offer real peace of mind. The lower level adds valuable bonus space for storage or future use, while the private outdoor patio is perfect for enjoying quiet mornings or unwinding at the end of the day. Set within a well-kept community in Guelph's desirable west end, this is a home that truly allows you to settle in with confidence, knowing the work has already been done, just move in and enjoy.

MLS®:
X13543274
Les impôts
$2,940(2026)
Catégorie
Condo
Style
2-Storey
Ville
Wellington County
Communauté
Willow West/Sugarbush/West Acres

Listed By

Royal Lepage Royal City Realty
Source
PropTX - IDX
Dernière vérification Juil 11 2026 à 4:17 AM GMT+0000
Détails sur les salles de bains
Caractéristiques Intérieures
  • None
Chauffage et refroidissement
  • Forced Air
  • Central Air
Informations sur les sous-sols
  • Finished
  • Full
Informations sur le condo
  • Frais: $443
Caractéristiques extérieures
  • Brick Front
Informations sur les services publics
  • Fuel: Gas
  • Energy: Energy Certificate: No
Garage
  • None
Stationnement
  • Reserved/Assigned
Étages
  • 2
   
Calculer les temps de trajet jusqu'à cette propriété
 
Alimenté par INRIX MD Drive Time

Alimenté par Walk Score®
Disclaimer: Copyright 2026 Toronto IDX. All rights reserved. This information is deemed reliable, but not guaranteed. The information being provided is for consumers’ personal, non-commercial use and may not be used for any purpose other than to identify prospective properties consumers may be interested in purchasing. Data last updated 7/10/26 21:17

