

Inscription par: PropTX - IDX / Listed By: Royal Lepage Royal City Realty
43 Fletcher Court Guelph, ON N1E 7G8
En vigueur
759 900 $ (CAD)
HORAIRES DES PORTES OUVERTES
-
OUVERTESSam, Juil 1111:00 am - 1:00 pm
-
OUVERTESDim, Juil 121:00 pm - 3:00 pm
Description
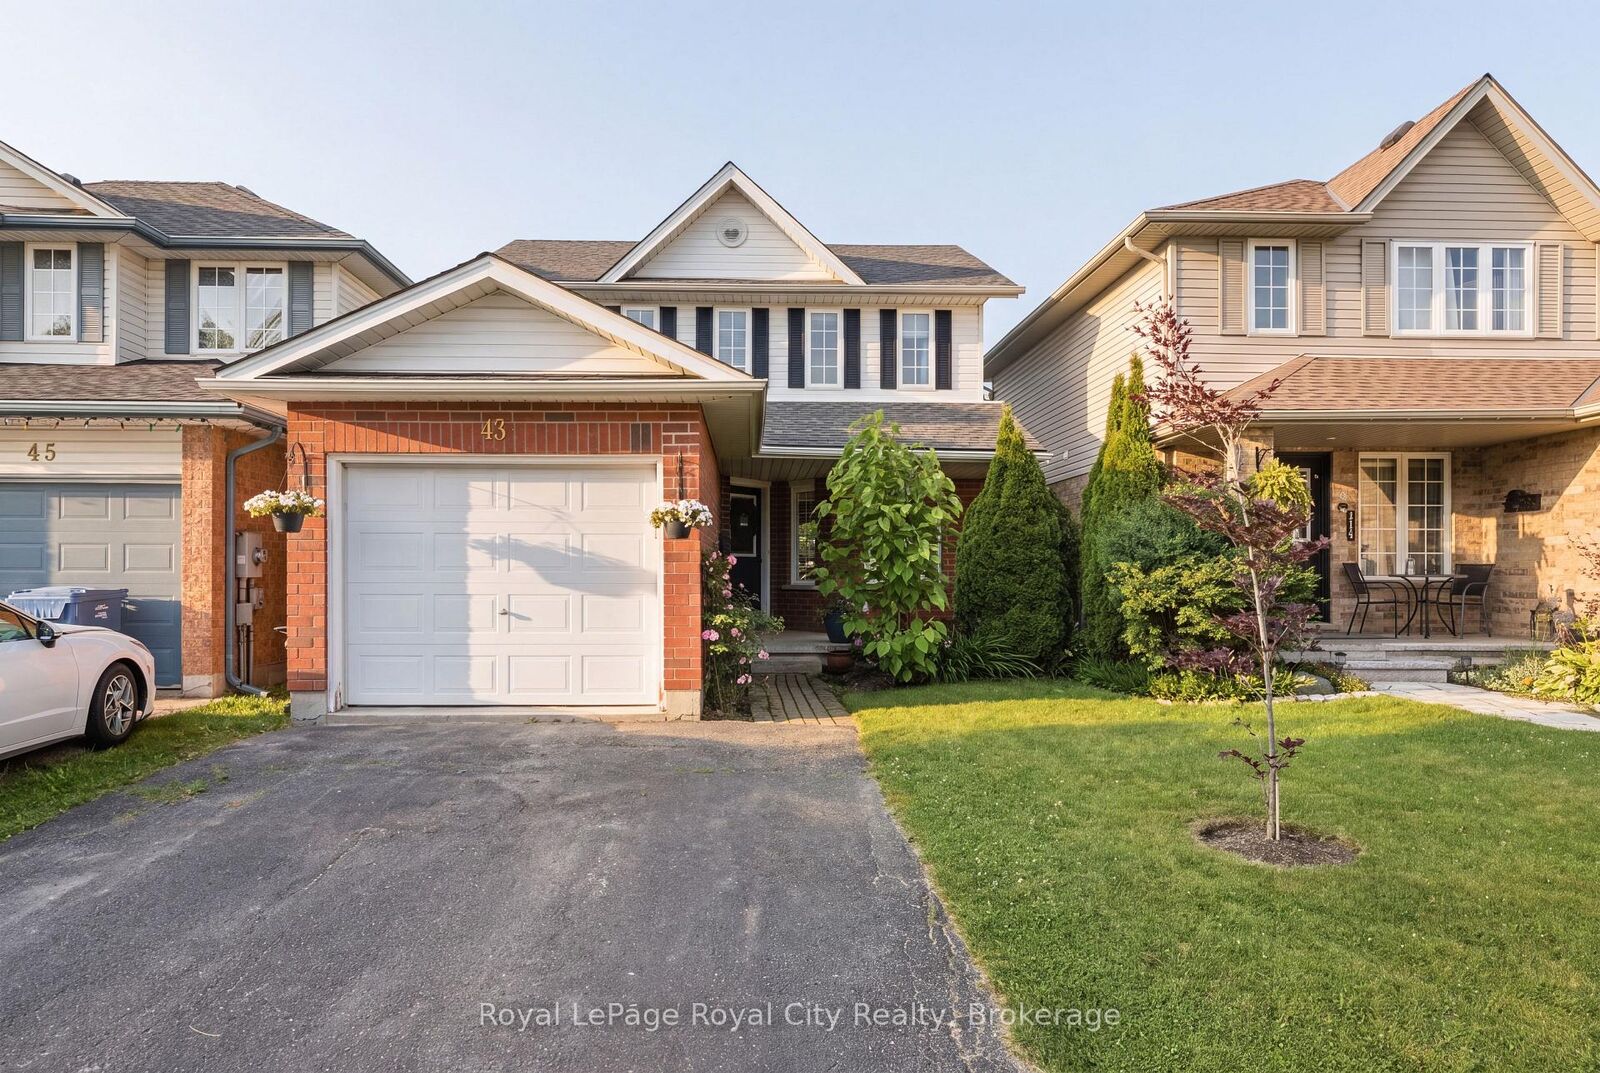
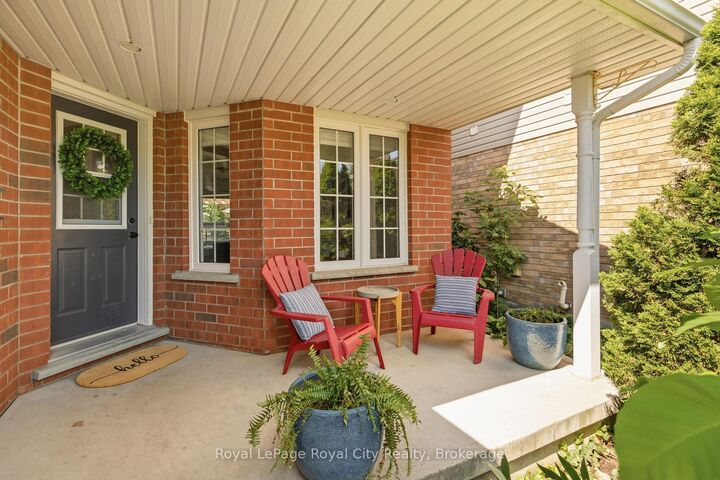
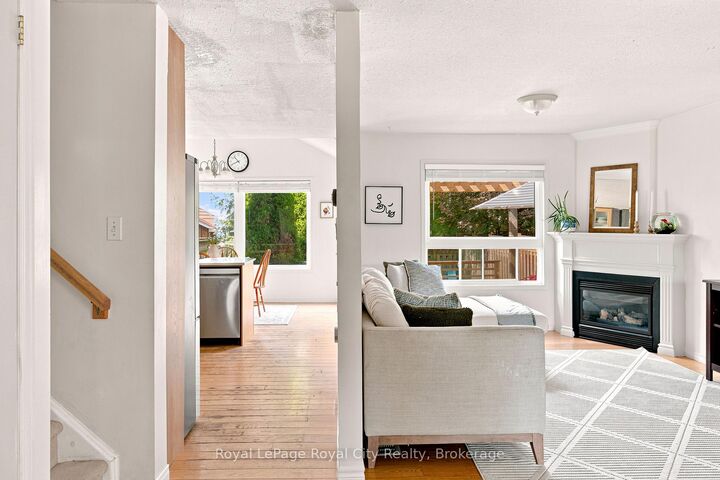
Welcome to 43 Fletcher Court, a tastefully updated home tucked away on a quiet court in Guelph's highly desirable East End. Perfectly balancing convenience with a peaceful, family-friendly setting, this property is just steps from Carter Park and minutes from top-rated schools, local trails, and Guelph Lake. From the moment you step inside, you are greeted by a bright, airy main floor where natural light pours through oversized windows. A convenient powder room is situated right by the front entrance. From there, hardwood flooring leads you directly into the expansive living room, centered around a cozy gas fireplace. The beautifully updated kitchen is a standout feature, boasting modern wood cabinetry, elegant quartz countertops, a chic scalloped tile backsplash, and sleek matte-black hardware. The kitchen flows seamlessly into the dining area, where the patio door opens onto a deck with a stunning built-in wood pergola, creating an ideal spot for summer BBQs and entertaining family and friends. From here, you look over a fully fenced yard featuring mature trees, which is a perfect space for kids or pets to play. The bright upper level is home to three well-appointed bedrooms, each featuring large windows and ample closet space. The expansive primary bedroom boasts double closets and seamless semi-ensuite access to the principal 4-piece bathroom. The partially finished basement adds a versatile recreation room, perfect for a home office, playroom, or gym, plus a rough-in for a future bathroom and ample extra storage space. Complete with an attached single-car garage, this move-in ready home offers the perfect balance of style, space, and functionality in an exceptional neighbourhood.
MLS®:
X13543824
X13543824
Les impôts
$4,991(2026)
$4,991(2026)
Catégorie
Single-Family Home
Single-Family Home
Style
2-Storey
2-Storey
Ville
Wellington County
Wellington County
Communauté
Grange Road
Grange Road
Listed By
Royal Lepage Royal City Realty
Source
PropTX - IDX
Dernière vérification Juil 11 2026 à 4:47 AM GMT+0000
PropTX - IDX
Dernière vérification Juil 11 2026 à 4:47 AM GMT+0000
Détails sur les salles de bains
Caractéristiques Intérieures
- Water Heater
- Water Heater Owned
- Rough-In Bath
Caractéristiques de la propriété
- Cheminée: Living Room
- Foundation: Poured Concrete
Chauffage et refroidissement
- Forced Air
- Central Air
Informations sur les sous-sols
- Partially Finished
Informations sur le pool
- None
Caractéristiques extérieures
- Brick
- Vinyl Siding
- Toit: Asphalt Shingle
Informations sur les services publics
- Sewer: Sewer
- Fuel: Gas
- Energy: Energy Certificate: No
Garage
- Attached
Étages
- 2
Lieu
Disclaimer: Copyright 2026 Toronto IDX. All rights reserved. This information is deemed reliable, but not guaranteed. The information being provided is for consumers’ personal, non-commercial use and may not be used for any purpose other than to identify prospective properties consumers may be interested in purchasing. Data last updated 7/10/26 21:47

