53 Arthur Street S 802 Guelph, ON N1E 5K2
Inscription par: PropTX - IDX / Listed By: Real Broker Ontario Ltd.

  53 Arthur Street S 802 Guelph, ON N1E 5K2

En vigueur
1 913 $ (USD)

2
CAC
2
SDB
900-999
PI. CA.

Description

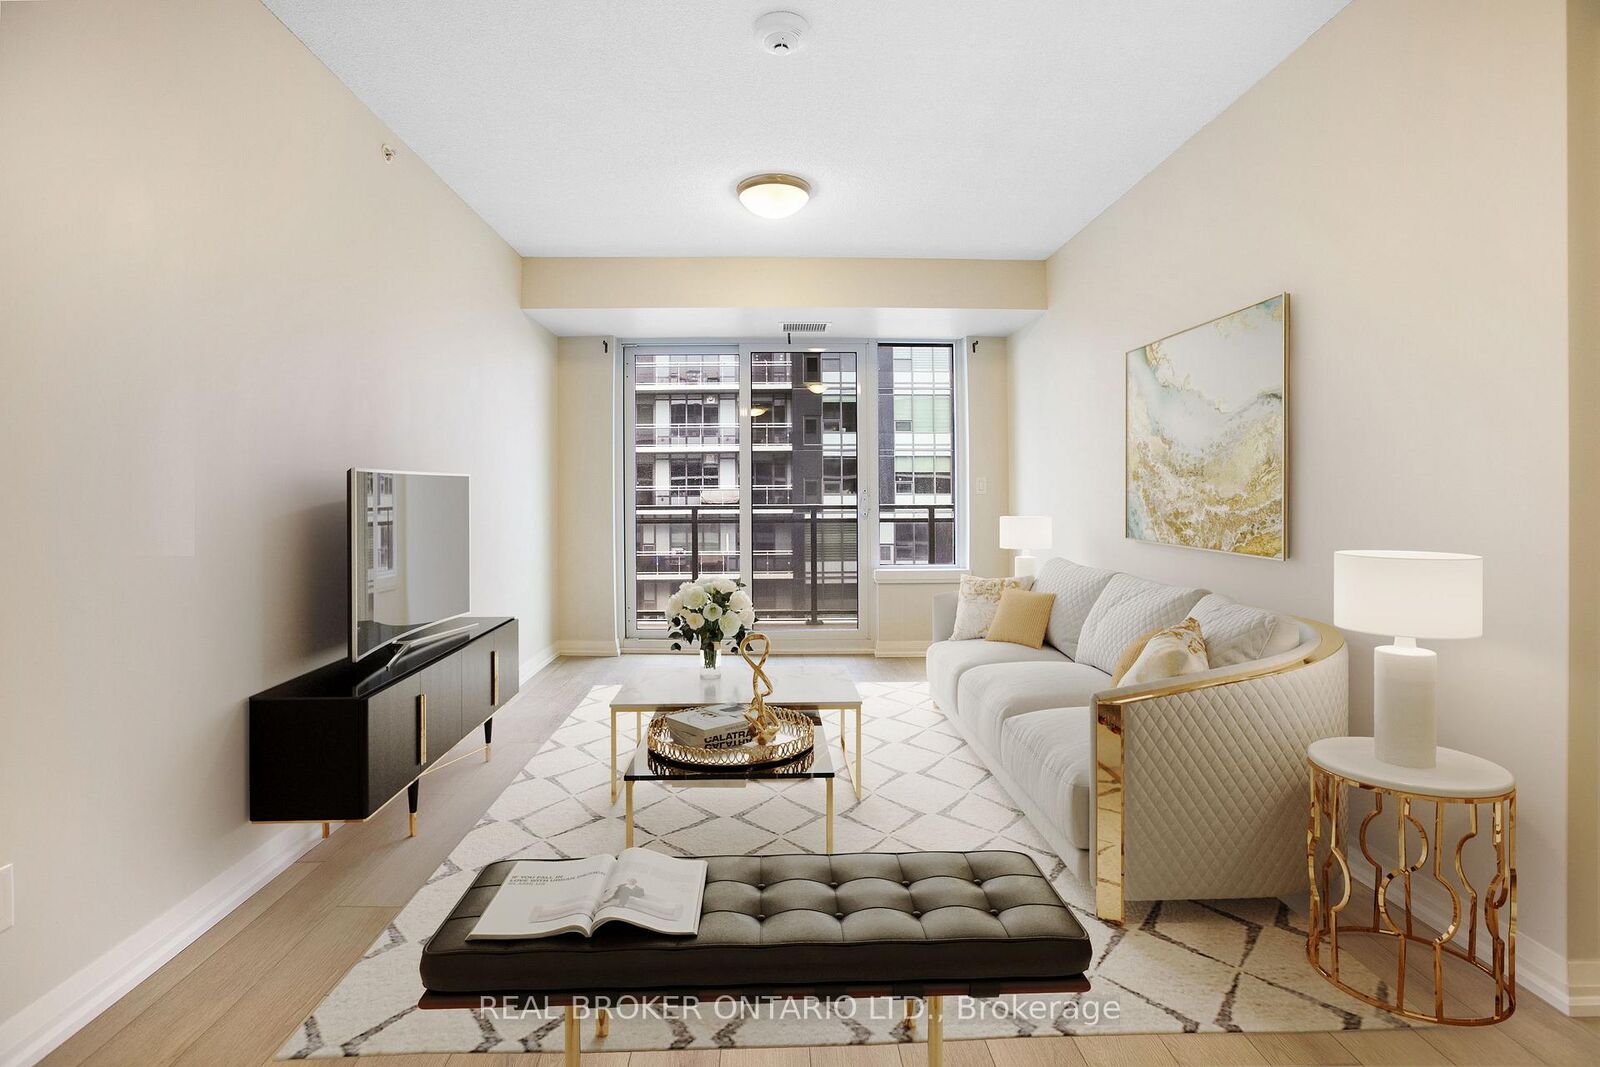
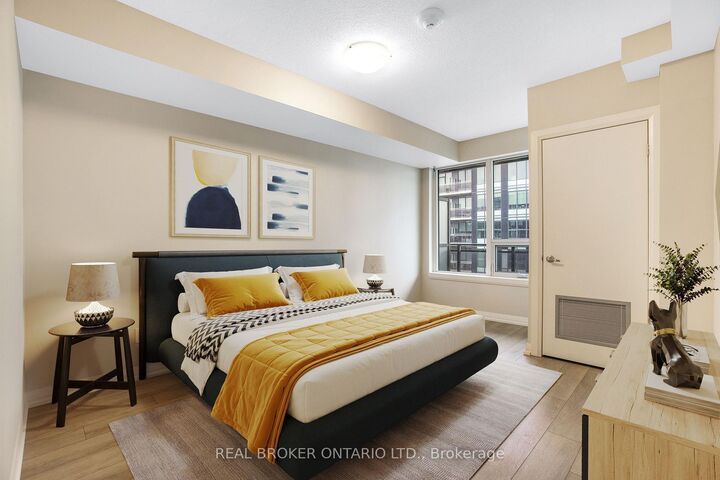
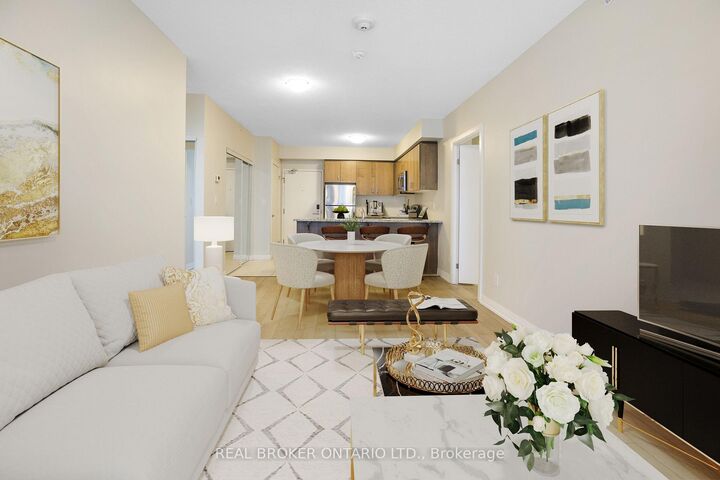
Discover MetalWorks, offering premier condo living in the heart of Guelph. This beautifully updated 8th-floor suite features 2 bedrooms, 2 bathrooms, and 917 sq. ft. of bright, open-concept living space - an excellent opportunity for first-time buyers or downsizers. Sun-filled interiors are enhanced by large windows showcasing desirable southern exposure views. The upgraded kitchen is complete with granite countertops, stainless steel appliances, ample cabinetry, and a breakfast bar that flows seamlessly into the spacious living area. Step out onto the impressive balcony, perfect for entertaining while enjoying views of the Speed River and downtown Guelph. The primary bedroom offers a walk-in closet and a well-appointed ensuite featuring double sinks and a glass walk-in shower. The second bedroom is served by a full main bathroom with a generous vanity and a relaxing soaker tub. Additional highlights include private underground parking and upgraded climate-controlled storage. Residents enjoy exceptional amenities across all three buildings, including a fitness centre, speakeasy-style bar and lounges, chef's kitchen, pet spa, library, fire pits, landscaped courtyard with BBQs, games deck, party room, guest suite, and more. Ideally located just minutes from the GO Station, Downtown Guelph, Speed River trail network, River Run Centre, Guelph General Hospital, Homewood Health Centre, University of Guelph, the Farmers' Market, and Spring Mill Distillery. Book your private showing today.

MLS®:
X13555632
Catégorie
Rental
Style
Apartment
Ville
Wellington County
Communauté
St. Patrick's Ward

Listed By

Real Broker Ontario Ltd.
Source
PropTX - IDX
Dernière vérification Juil 15 2026 à 3:54 AM GMT+0000
Détails sur les salles de bains
Caractéristiques Intérieures
  • Water Softener
  • Storage Area Lockers
Chauffage et refroidissement
  • Forced Air
  • Central Air
Caractéristiques extérieures
  • Brick
  • Concrete
Informations sur les services publics
  • Fuel: Gas
  • Energy: Energy Certificate: No
Garage
  • Underground
Stationnement
  • None
   
Calculer les temps de trajet jusqu'à cette propriété
 
Alimenté par INRIX MD Drive Time

Alimenté par Walk Score®
Disclaimer: Copyright 2026 Toronto IDX. All rights reserved. This information is deemed reliable, but not guaranteed. The information being provided is for consumers’ personal, non-commercial use and may not be used for any purpose other than to identify prospective properties consumers may be interested in purchasing. Data last updated 7/14/26 20:54

