
55 Yarmouth Street 601 Guelph, ON N1H 7R4
Inscription par: PropTX - IDX / Listed By: Re/Max Realty Specialists Inc.

  55 Yarmouth Street 601 Guelph, ON N1H 7R4

En vigueur
489 900 $ (CAD)
2
CAC
2
SDB
1000-1199
PI. CA.

Description

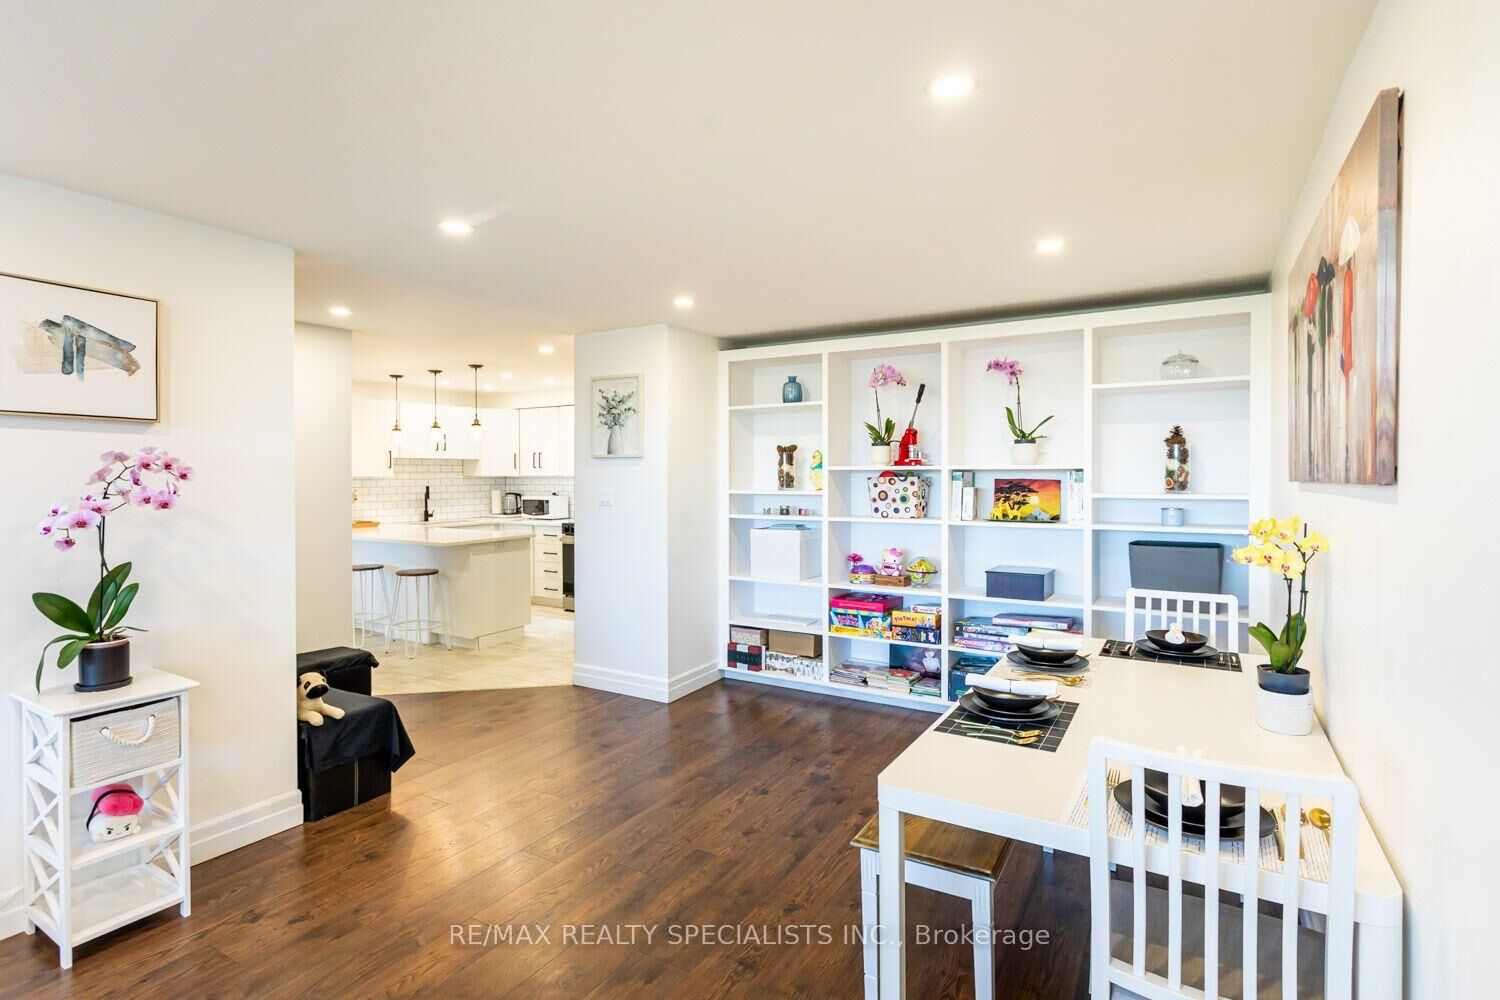
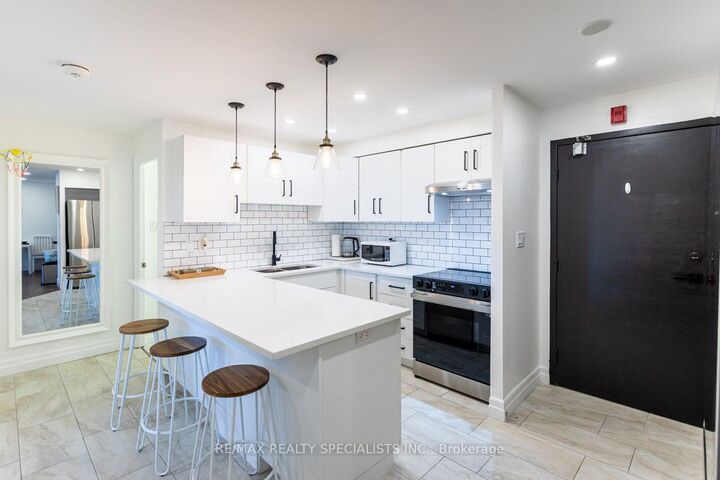
Downtown Guelph Living at a Price That Stands Out. Perfect for empty nesters and first time buyers. Experience incredible value in established downtown Guelph, complete with unobstructed views and beautiful sunsets. Priced at approximately $439 per square foot, compared with many new condominiums ranging from approximately $572 to $750 per square foot, this spacious residence offers approximately 1,115 square feet of comfortable, stylish living. The suite features two large bedrooms, including a primary bedroom with a two-piece ensuite, along with an open-concept living room, dining room and kitchen designed for comfortable everyday living and easy entertaining. Beautiful renovations include plank flooring throughout, an upgraded kitchen with an extended eating counter, and a custom wall-to-wall bookshelf and wall unit. Located in the heart of downtown Guelph, you can enjoy a vibrant, walkable lifestyle close to The Wooly Pub, Kanoo Coffee, cafes, restaurants, shops, the Guelph Farmers Market, the GO Station, bus routes and the University of Guelph. It is a cool home, a great location and exceptional value - downtown Guelph living at a price that truly stands out. Come to life in Guelph. Sellers will pay $300/month towards maintenance fees for no more than 12 months from $714.76 to $414.76.

MLS®:
X13644970
Les impôts
$4,468(2026)
Catégorie
Condo
Style
1 Storey/Apt
Ville
Wellington County
Communauté
Downtown

Listed By

Re/Max Realty Specialists Inc.
Source
PropTX - IDX
Dernière vérification Août 7 2026 à 3:38 PM GMT+0000
Détails sur les salles de bains
Caractéristiques Intérieures
  • Carpet Free
Caractéristiques de la propriété
  • Foundation: Concrete
Chauffage et refroidissement
  • Radiant
  • Wall Unit(s)
Informations sur le condo
  • Frais: $415
Caractéristiques extérieures
  • Brick
Informations sur les services publics
  • Fuel: Gas
  • Energy: Energy Certificate: No
Garage
  • Surface
Stationnement
  • Covered
Étages
  • 1
   
Calculer les temps de trajet jusqu'à cette propriété
 
Alimenté par INRIX MD Drive Time

Alimenté par Walk Score®
Disclaimer: Copyright 2026 Toronto IDX. All rights reserved. This information is deemed reliable, but not guaranteed. The information being provided is for consumers’ personal, non-commercial use and may not be used for any purpose other than to identify prospective properties consumers may be interested in purchasing. Data last updated 8/7/26 08:38

