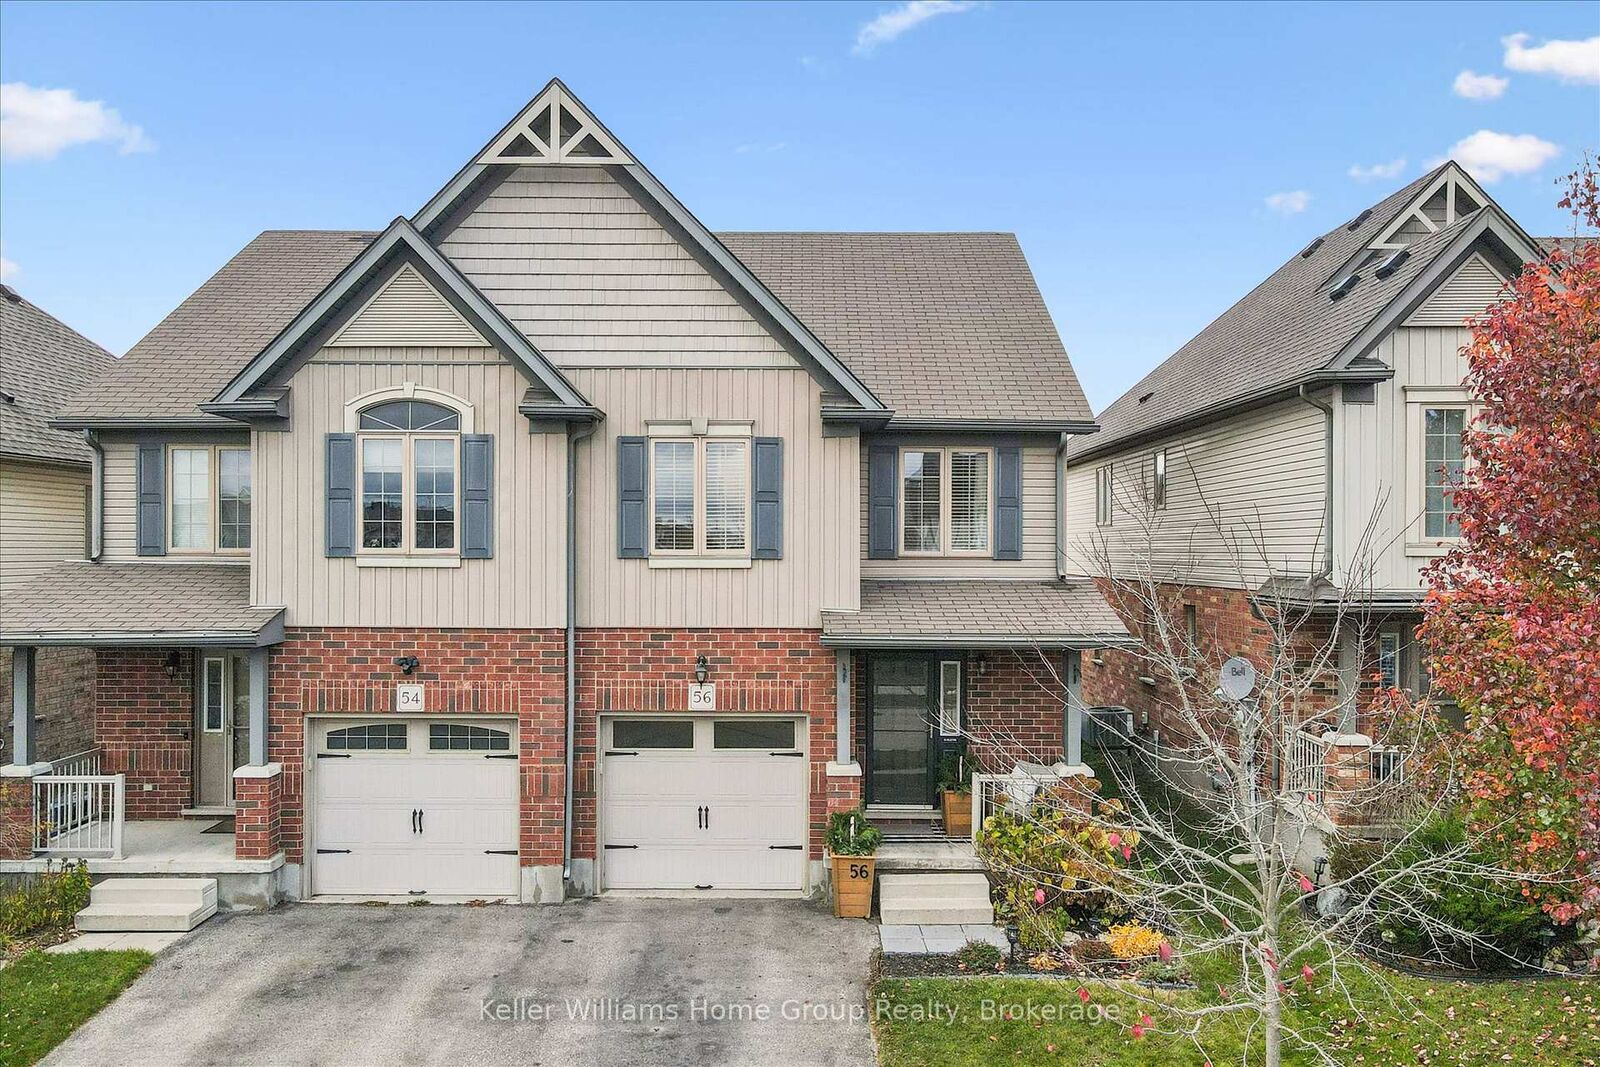
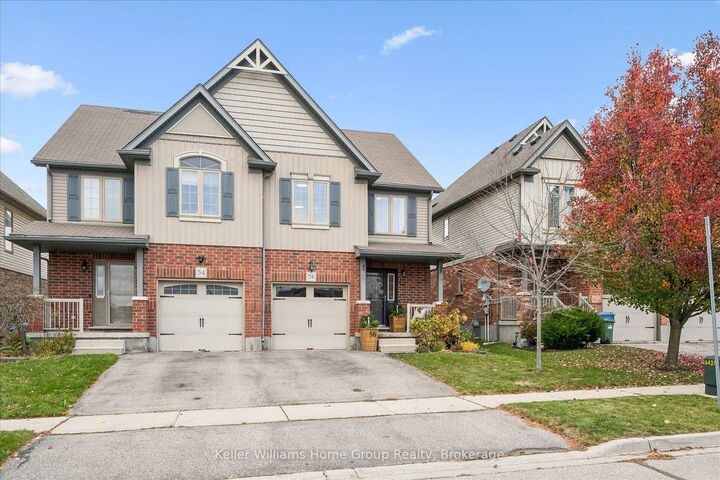
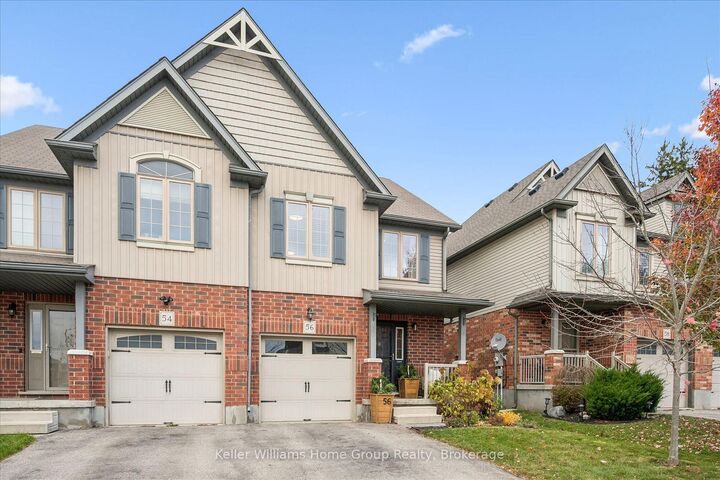
56 Acker Street Guelph, ON N1E 0G1
Inscription par: PropTX - IDX / Listed By: Keller Williams Home Group Realty

  56 Acker Street Guelph, ON N1E 0G1

En vigueur
566 116 $ (USD)

3
CAC
3
SDB
1100-1500
PI. CA.

Description

Welcome to 56 Acker Street! This beautifully maintained 3-bedroom, 3-bathroom freehold home in Guelph's popular east end offers comfortable living space, thoughtful updates and a backyard that's ready to enjoy. The home features impressive curb appeal and is ideally situated on a quiet, family-friendly street. The welcoming entrance features a handy built-in bench and storage, while the open-concept main floor offers a bright living room, spacious dining area and kitchen with stainless steel appliances, breakfast bar and a large pantry. Main-floor laundry, a powder room and access to the attached garage add everyday convenience. Upstairs, you'll find three generous bedrooms, including a spacious primary with an updated walk-in closet (2025), and a 4-piece bathroom. New flooring, staircase, railings and spindles (2025) give this level a fresh, modern feel. The finished basement offers even more living space, featuring a large rec room with an electric fireplace, built-in bar, 3-piece bathroom and plenty of storage. New carpeting (2026) makes it a great spot for movie nights or entertaining. Outside, the fully fenced, backyard features a spacious deck with gazebo, fire pit area, garden shed and room for kids or pets to play. Recent improvements include a fence extension (2025), water softener (2026), dryer (2025) and EV charging outlet in the garage (2025). With its functional layout, inviting outdoor space and convenient east-end location, 56 Acker Street has plenty to offer. Don't miss it!

MLS®:
X14165772
Les impôts
$4,710(2026)
Catégorie
Single-Family Home
Style
2-Storey
Ville
Wellington County
Communauté
Grange Road

Listed By

Keller Williams Home Group Realty
Source
PropTX - IDX
Dernière vérification Nov 10 2026 à 3:36 PM GMT+0000
Détails sur les salles de bains
Caractéristiques Intérieures
  • Water Softener
Caractéristiques de la propriété
  • Cheminée: Electric
  • Foundation: Poured Concrete
Chauffage et refroidissement
  • Forced Air
  • Central Air
Informations sur les sous-sols
  • Finished
  • Full
Informations sur le pool
  • None
Caractéristiques extérieures
  • Brick
  • Toit: Asphalt Shingle
Informations sur les services publics
  • Sewer: Sewer
  • Fuel: Gas
  • Energy: Energy Certificate: No
Garage
  • Attached
Étages
  • 2
   
Calculer les temps de trajet jusqu'à cette propriété
 
Alimenté par INRIX MD Drive Time

Alimenté par Walk Score®
Disclaimer: Copyright 2026 Toronto IDX. All rights reserved. This information is deemed reliable, but not guaranteed. The information being provided is for consumers’ personal, non-commercial use and may not be used for any purpose other than to identify prospective properties consumers may be interested in purchasing. Data last updated 11/10/26 07:36

