60 Arkell Road 83 Guelph, ON N1L 0N8
Inscription par: PropTX - IDX / Listed By: Royal Lepage Royal City Realty

  60 Arkell Road 83 Guelph, ON N1L 0N8

En vigueur
564 588 $ (USD)

3
CAC
4
SDB
1600-1799
PI. CA.

Description

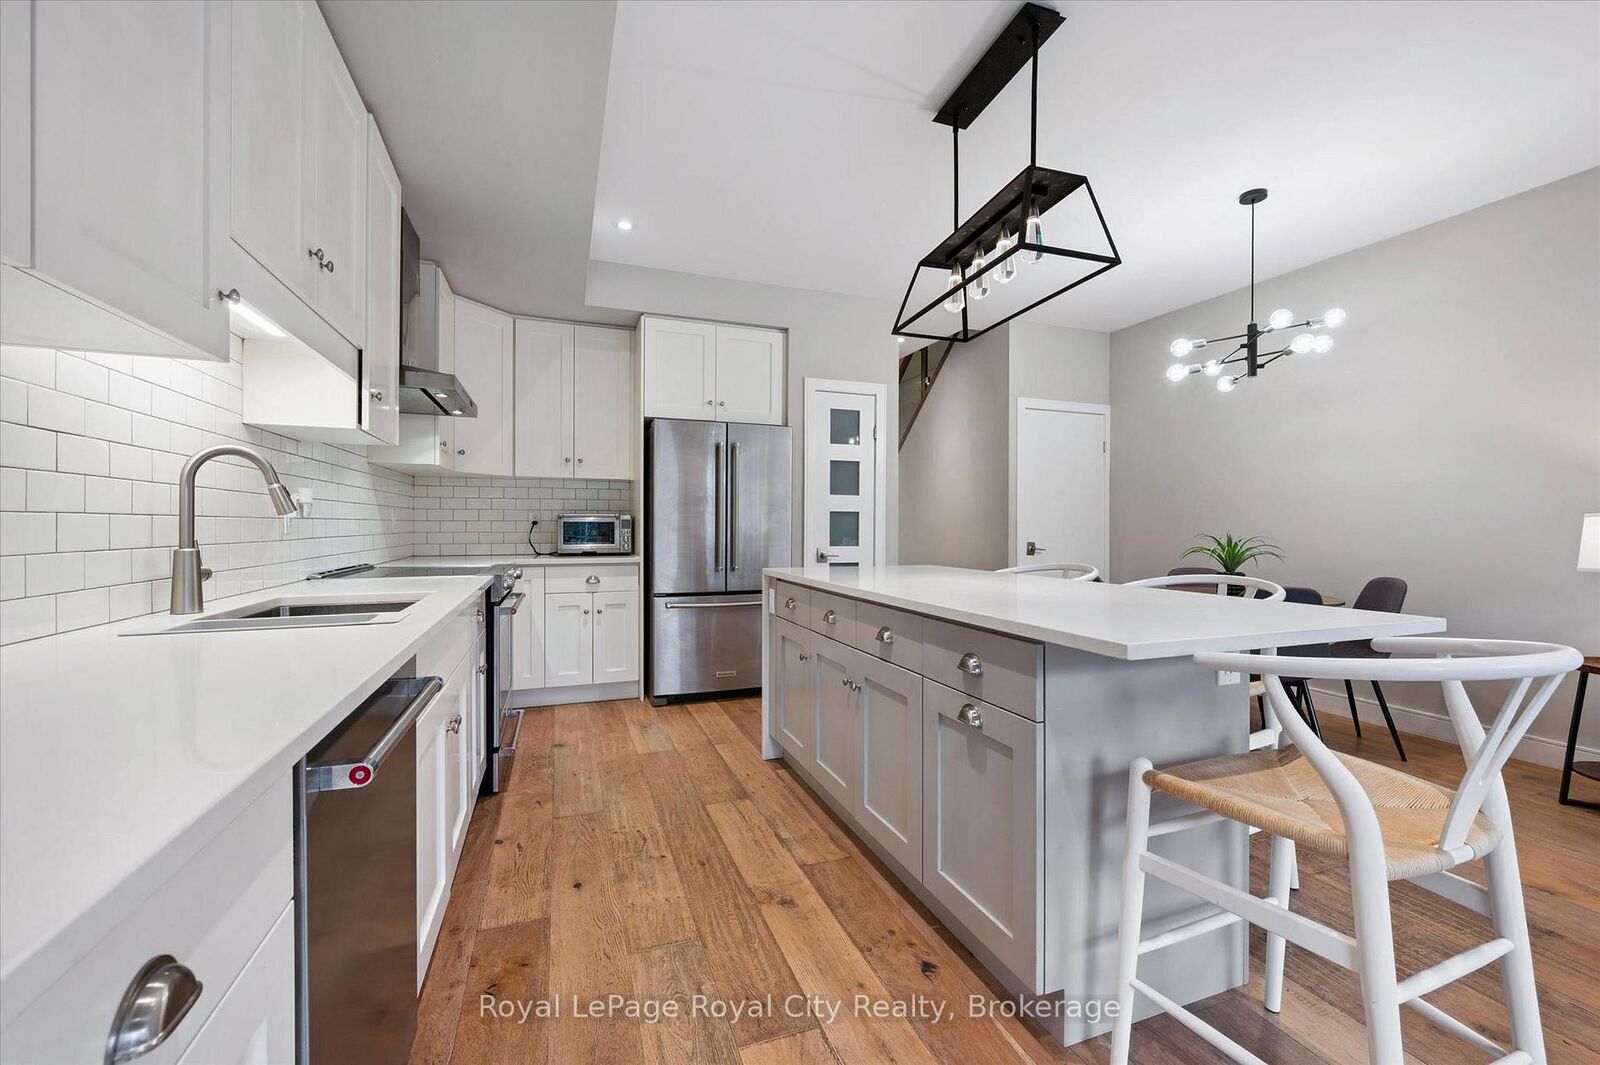
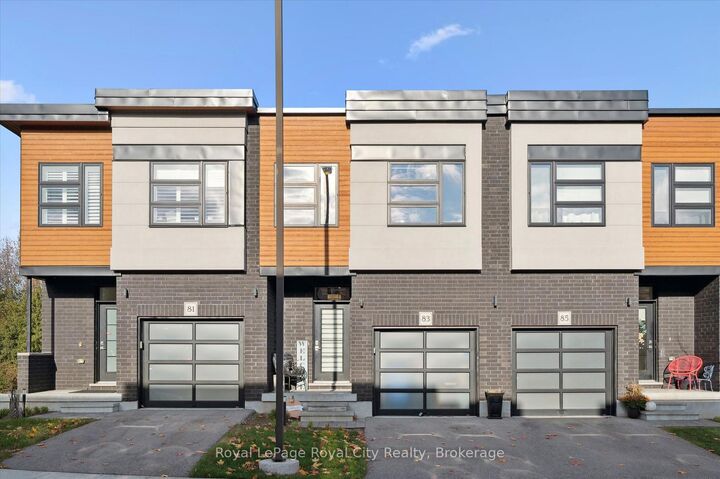
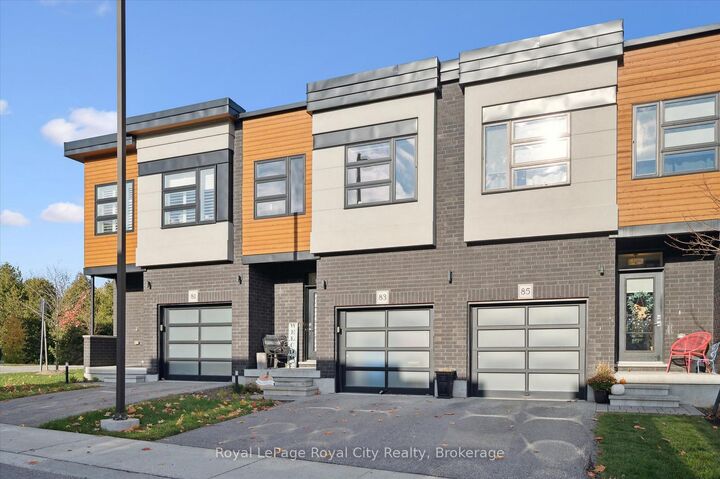
Tucked within an exclusive and private enclave of just a handful of homes, #83-60 Arkell Road is a beautifully appointed modern townhome backing onto a lush, protected forest-offering a rare sense of privacy and a serene natural backdrop that feels worlds away from the city, while still being ideally positioned in Guelph's sought-after South End near top-rated schools, transit, and every essential amenity. Boasting over 2,400 square feet of finished living space, including a walk-out lower level, this thoughtfully designed home features 3 bedrooms, 3.5 bathrooms, and a versatile second-floor den or home office. Extensively upgraded throughout, you'll find luxury vinyl plank flooring, LED pot lighting, and elegant stone surfaces that elevate every space. The open-concept main level is both functional and inviting, offering seamless flow between the kitchen, dining, and living areas, all anchored by a chef-inspired kitchen complete with full-height cabinetry, premium stainless steel appliances, and a striking quartz waterfall island. Step out onto the private deck and take in the peaceful forest views-perfect for entertaining or unwinding. Upstairs, a convenient laundry closet and flexible landing area provide additional functionality, while the spacious primary suite features a beautifully finished ensuite with a glass shower and rain head. Two additional bedrooms share a stylish 4-piece bathroom. The fully finished walk-out basement adds incredible versatility with a large recreation space, full bathroom, and direct access to a covered patio surrounded by nature. Completing the package is a rare third parking space-an added bonus that sets this home apart. An ideal opportunity for a stylish couple, growing family, or investor seeking a high-quality rental in a prime location.

MLS®:
X13549424
Les impôts
$5,926(2026)
Catégorie
Condo
Style
2-Storey
Ville
Wellington County
Communauté
Kortright East

Listed By

Royal Lepage Royal City Realty
Source
PropTX - IDX
Dernière vérification Juil 11 2026 à 4:17 AM GMT+0000
Détails sur les salles de bains
Caractéristiques Intérieures
  • Auto Garage Door Remote
Caractéristiques de la propriété
  • Foundation: Poured Concrete
Chauffage et refroidissement
  • Forced Air
  • Central Air
Informations sur les sous-sols
  • Finished
  • Full
  • Walk-Out
Informations sur le condo
  • Frais: $234
Caractéristiques extérieures
  • Brick
  • Stucco (Plaster)
  • Toit: Flat
Informations sur les services publics
  • Fuel: Gas
  • Energy: Energy Certificate: No
Garage
  • Attached
Étages
  • 2
   
Calculer les temps de trajet jusqu'à cette propriété
 
Alimenté par INRIX MD Drive Time

Alimenté par Walk Score®
Disclaimer: Copyright 2026 Toronto IDX. All rights reserved. This information is deemed reliable, but not guaranteed. The information being provided is for consumers’ personal, non-commercial use and may not be used for any purpose other than to identify prospective properties consumers may be interested in purchasing. Data last updated 7/10/26 21:17

