

Inscription par: ITSO / Listed By: Peak Realty Ltd.
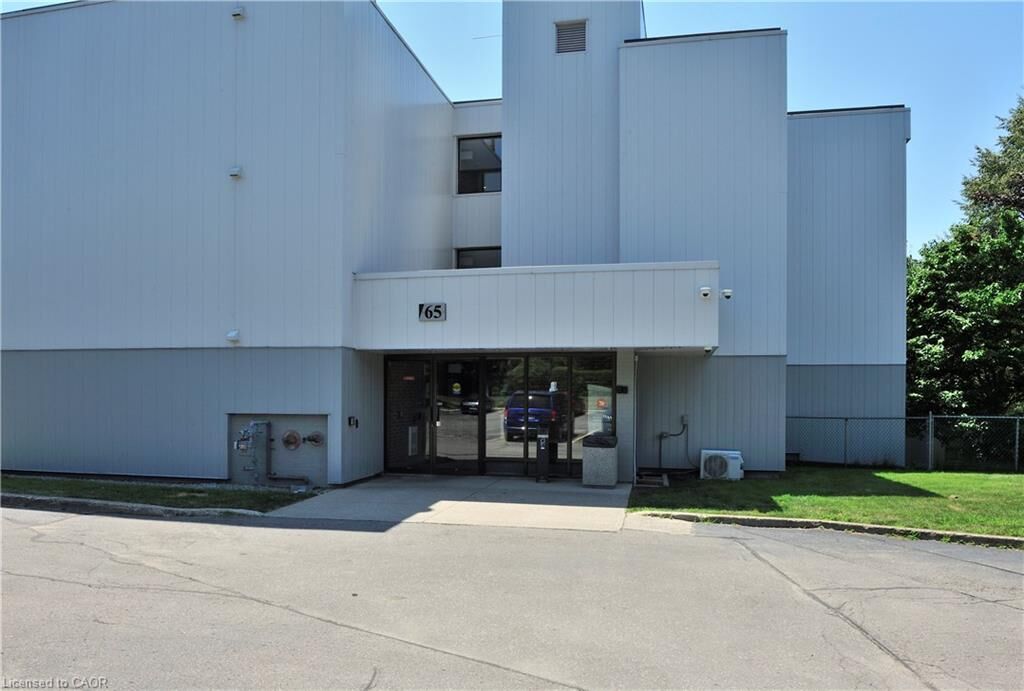
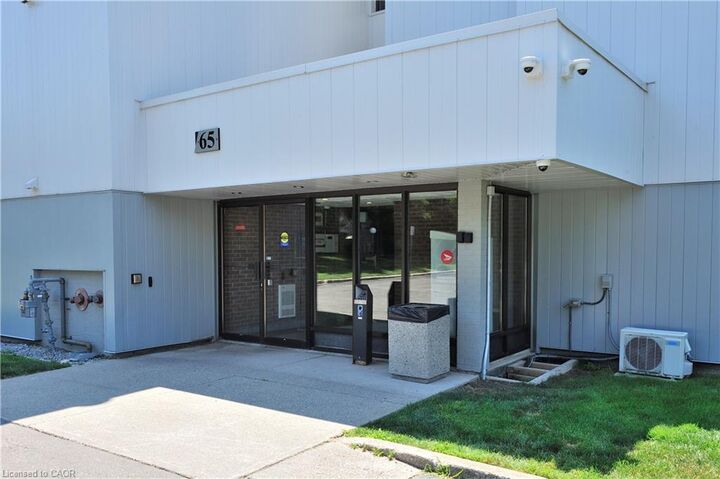
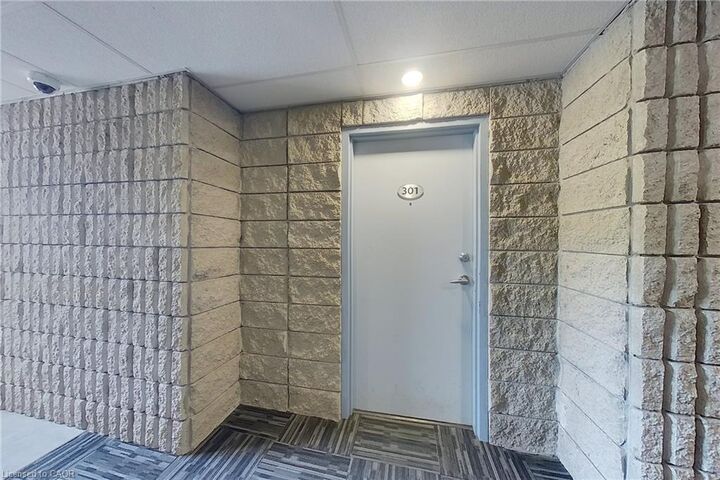
65 Silvercreek Parkway N 301 Guelph, ON N1H 7R9
En vigueur (1 Jours)
256 297 $ (USD)
Description
MLS®:
40847487
40847487
Les impôts
$2,346
$2,346
Catégorie
Single-Family Home
Single-Family Home
Ville
Wellington County
Wellington County
Listed By
Doan Hong Thi Le, Peak Realty Ltd.
Source
ITSO
Dernière vérification Juil 17 2026 à 4:51 AM GMT+0000
ITSO
Dernière vérification Juil 17 2026 à 4:51 AM GMT+0000
Détails sur les salles de bains
- Salles de bains: 2
Caractéristiques Intérieures
- Elevator
- Dishwasher
- Range Hood
- Refrigerator
- Stove
- Laundry: Laundry Room
- Laundry: Lower Level
- Laundry: Shared
Informations sur le lot
- Rec./Community Centre
- Schools
- Urban
- Highway Access
- School Bus Route
- Shopping Nearby
- Public Transit
- Ample Parking
- Hospital
- City Lot
- Library
- Dog Park
Chauffage et refroidissement
- Baseboard
- Central Air
Informations sur le condo
- Frais: $553
Caractéristiques extérieures
- Toit: Other
Informations sur les services publics
- Sewer: Sewer (Municipal)
Informations sur les écoles
- Elementary School: Westwood Ps; Shelldale Ps
- High School: Lourdes Catholic H.s., G.c.v.i
Stationnement
- Total: 1
Étages
- 3
Surface Habitable
- 1,253 pi. ca.
Lieu
Disclaimer: Listing content protected by copyright and licensed by Information Technology Systems Ontario: Data last updated: 7/16/26 21:51


The layout is thoughtfully designed, with the kitchen positioned just off the foyer for easy access and smooth daily flow. The primary bedroom is impressively sized, providing ample room for a king bed, workstation, or reading area. Two additional bedrooms offer flexibility for family, guests, or home office use.
With two full bathrooms, multiple closets, a dedicated storage room, and well-organized hallways, this condo delivers both comfort and practicality. Located in Guelph’s west end, you’re close to shopping, transit, parks, and everyday amenities.
A spacious, functional home perfect for families, downsizers, or investors seeking strong value and convenience.