7 Kay Crescent 212 Guelph, ON N1L 0P9
Inscription par: PropTX - IDX / Listed By: Sotheby's International Realty Canada

  7 Kay Crescent 212 Guelph, ON N1L 0P9

En vigueur
1 728 $ (USD)

2
CAC
2
SDB
900-999
PI. CA.

Description

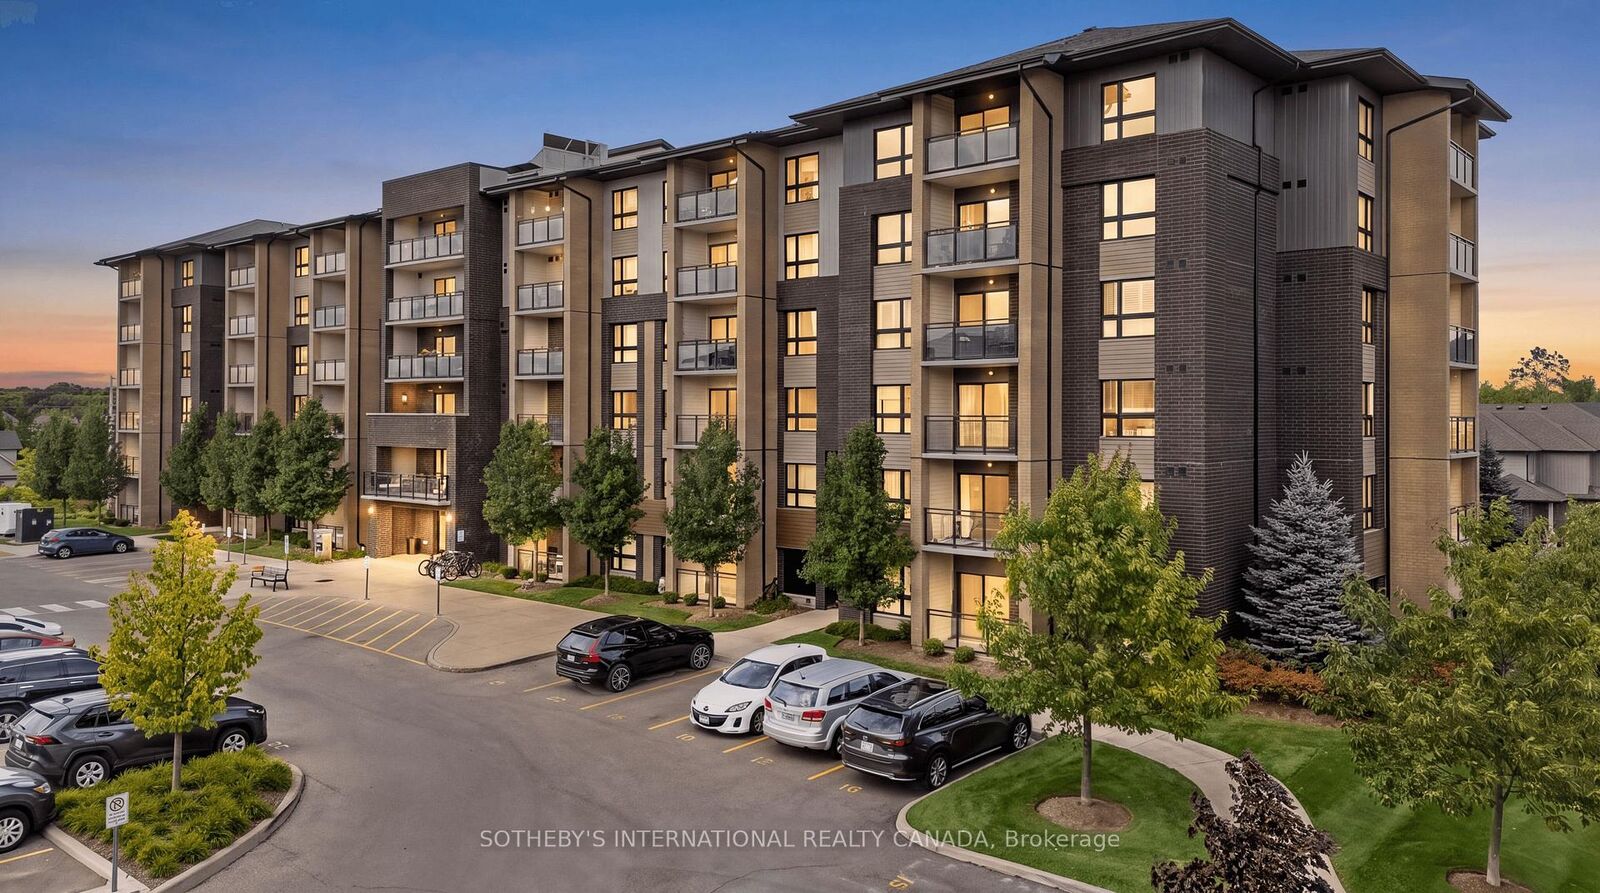
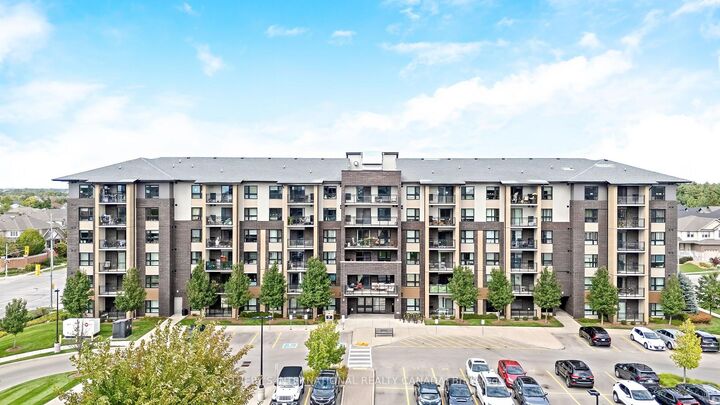
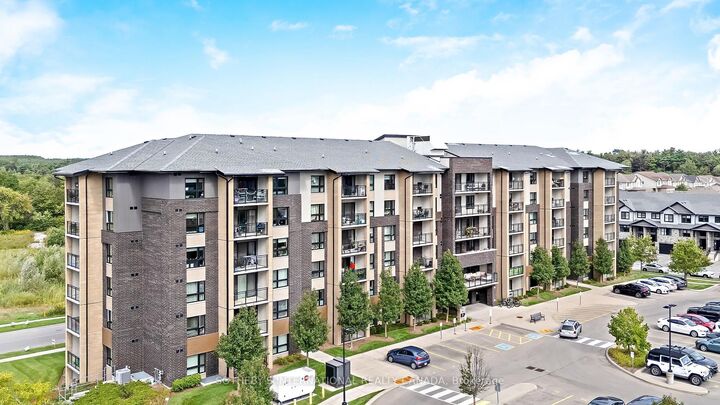
Welcome to 212-7 Kay Crescent in the highly desired Westminster Woods neighbourhood of south Guelph. This 905 sqft. 2 bedroom, 2 bathroom condo unit offers comfortable open concept living. The thoughtfully designed floor plan provides excellent use of space, with generously sized principal rooms and bedrooms.The modern kitchen features grey cabinetry, white countertops, stainless steel appliances, and plenty of counter space for meal preparation. Open to the dining and living areas, the main living space offers a versatile setting for both relaxing and entertaining. Both bedrooms offer impressive space and flexibility. The primary bedroom features room for larger furnishings along with a private ensuite, while the second bedroom provides plenty of options for guests, a home office, or shared living. Additional features include a dedicated storage locker and access to a great selection of building amenities, including a fitness room, party room with kitchen, lounge, and billiards area. Enjoy the convenience of being close to shopping, restaurants, everyday amenities, the University of Guelph, major highway routes, parks, and walking trails. An excellent opportunity to lease a spacious condo in a desirable South Guelph community.

MLS®:
X13778716
Catégorie
Rental
Style
1 Storey/Apt
Ville
Wellington County
Communauté
Pineridge/Westminster Woods

Listed By

Sotheby's International Realty Canada
Source
PropTX - IDX
Dernière vérification Sep 14 2026 à 5:17 PM GMT+0000
Détails sur les salles de bains
Caractéristiques Intérieures
  • None
Chauffage et refroidissement
  • Forced Air
  • Central Air
Caractéristiques extérieures
  • Brick
  • Vinyl Siding
  • Toit: Asphalt Shingle
Informations sur les services publics
  • Fuel: Electric
  • Energy: Energy Certificate: No
Garage
  • None
Stationnement
  • Surface
Étages
  • 1
   
Calculer les temps de trajet jusqu'à cette propriété
 
Alimenté par INRIX MD Drive Time

Alimenté par Walk Score®
Disclaimer: Copyright 2026 Toronto IDX. All rights reserved. This information is deemed reliable, but not guaranteed. The information being provided is for consumers’ personal, non-commercial use and may not be used for any purpose other than to identify prospective properties consumers may be interested in purchasing. Data last updated 9/14/26 10:17

